This is a carousel with tiles that activate property listing cards. Use the previous and next buttons to navigate.
1/1
$525,000
This is a carousel with tiles that activate property listing cards. Use the previous and next buttons to navigate.
1/1
Property Description
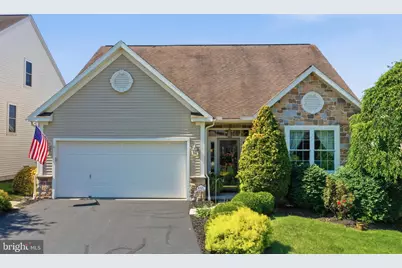
****Open House, Thursday, June 11th 5-7pm.**** Welcome to the highly desirable Rosemont neighborhood in the Wilson School District! This move-in ready home offers the convenience of first-floor living with a spacious primary suite, laundry room, and an additional bedroom and full bath all on the main level. The spacious first-floor primary suite offers a large walk-in closet and an ensuite bathroom featuring a double vanity, creating a comfortable and private retreat. Step inside through the welcoming tiled foyer. To the right, you'll find the second bedroom and full hall bath. Straight ahead, the formal dining room showcases a beautiful tray ceiling and flows seamlessly into the bright and airy living room, featuring soaring ceilings, skylights that fill the space with natural light, and a cozy gas fireplace. The kitchen offers stone countertops, gas cooking, abundant workspace, and room for casual dining. Just outside the sliding glass doors, enjoy your morning coffee or evening relaxation on the deck with an awning, providing shade while taking in the peaceful views. The adjacent laundry room includes a large storage closet and convenient access to the garage. Upstairs, you'll find a private third bedroom and full bathroom, making it the perfect space for guests, a home office, or additional living quarters. The unfinished lower level features high ceilings, large windows, and a daylight walkout, offering endless possibilities to create additional living space tailored to your needs. Located in one of Wilson's most sought-after communities, this home combines comfort, convenience, and future potential. Please note: The current homeowner is tax-exempt. Comparable homes in the community have annual property taxes ranging from approximately $7,261 to $8,537.
Full Property Details
Full Property Details for 412 Westbury Dr
General
- Sold For: $525,000
- HOA FEE: $230/month
- Taxes: (2025)
- Status: Closed
- Type: Single Family
- Source: BrightMLSPhilly
- MLS ID: PABK2072822
- Added to Site: 84 day(s) ago
Interior
- Fireplace: Yes
- Number of Fireplaces: 1
Rooms
Bathrooms
- Total Bathrooms: 3
- Full Bathrooms: 3
- Upper Floor Baths: 1
- Upper - Full Baths: 1
- Main Floor Baths: 2
- Main - Full Baths: 2
Bedrooms
- Total Bedrooms: 3
- Bedrooms Upper: 1
- Bedrooms Main & Up: 2
Parking
- Garage: Yes
- Garage Spaces: 2
- Total Spaces: 2
- Parking Type: Attached Garage, Driveway
- Garage Description: Garage Door Opener
Location
- Area: Spring Twp (10280)
- Municipality: SPRING TWP
- County: BERKS
- Subdivision: ROSEMONT
- Driving Directions: From State Hill Rd turn into Rosemont on Westbury Dr. Follow the road up and around the curve an the home will be on your left.
School Information
- School District: Wilson
Community
- Association: Yes
- Assoc. Name: ROSEMONT BERKS HOME OWNERS
- Assoc. Fees Include: Common Area Maintenance, Lawn Maintenance, Snow Removal, Trash
Heating & Cooling
- Central air: Yes
- Cooling Type: Central A/C
- Cooling Fuel: Electric
- Heating Type: Forced Air
- Heating Fuel: Natural Gas
- Water Heater: Natural Gas
Utilities
- Sewer: Public Sewer
- Water: Public
Structural Information
- Architectural Style: Traditional
- Structure Type: Detached
- Construction: Vinyl Siding, Aluminum Siding
- Basement: Yes
- Basement Desc.: Poured Concrete, Walkout Level, Unfinished, Full
- Foundation: Concrete Perimeter
- Stories Description: Main, Upper 1
- Square Feet: 5,196
- Sq. Ft. Source: Estimated
- Living Area: 2,598 Sq. Ft.
- Finished Above Grnd: 2,598 Sq. Ft.
- Unfin. Above Grnd: 2,598 Sq. Ft.
- Year Built: 2008
- Year Built Source: Assessor
Lot Features
- Lot Size (Acres): 0.08
- Lot Size (Sq. Ft.): 3,484
- Lot Size Source: Assessor
- Zoning: RESIDENTIAL
Financial Considerations
- Price Per Sq. Ft.: $191.3
- Association Fee: $230
- Assoc Fee Freq.: Monthly
- Assessment Year: 2026
- City/TownTax Freq: Annually
- County Tax Freq: Annually
- Tax Year: 2025
- Terms: Standard Sale
- Tax Total Finished Sq. Ft.: 2598
Disclosures and Reports
- Ownership: Fee Simple
- Exclusions: Draperies in front bedroom,
- Inclusions: Washer, Dryer, Garage fridge, fireplace screen
- Lot Number: 585
Listed by Keller Williams Platinum Realty - Wyomissing, Emily Gordon
Sold by RE/MAX Of Reading, Melanie Mattes

Get Pre-Approved Today
Schools
Schools serving 412 Westbury Dr
School District:Wilson School District
| Name | Grades | Distance |
|---|---|---|
Green Valley El School 270 Green Valley Road, Sinking Spring, PA 19608 | K-5 | 2.4 mi |
Wilson West Middle School 450 Faust Road, Sinking Spring, PA 19608 | 6-8 | 2.5 mi |
Wilson High School 2601 Grandview Boulevard, West Lawn, PA 19609 | 9-12 | 1.2 mi |
Disclaimer:
School attendance boundaries provided by ATTOM Data Solutions and are for reference only. Contact the school directly to verify enrollment eligibility.
Price & Sales History for 412 Westbury Dr
Date
Details
Price
Change
Source
7/02/2026
Sold
$525,000
5.63%
MLS
6/05/2026
Listed
$497,000
—
MLS
Disclaimer: Historical sales information is derived from public records provided by the county offices. Information is not guaranteed and should be independently verified.
412 Westbury Drive, Reading, PA 19610 (MLS# PABK2072822) is a Single Family property that was sold at $525,000 on July 02, 2026. Want to learn more about 412 Westbury Drive? Do you have questions about finding other Single Family real estate for sale in Reading? You can browse all Reading real estate or contact a Coldwell Banker agent to request more information.