This is a carousel with tiles that activate property listing cards. Use the previous and next buttons to navigate.
1/1
$439,900
This is a carousel with tiles that activate property listing cards. Use the previous and next buttons to navigate.
1/1
Property Description
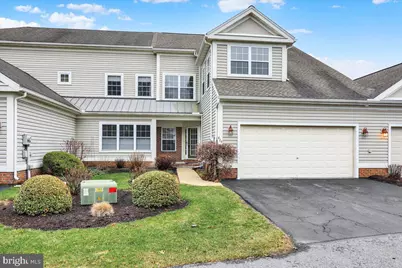
Welcome to 424 Oak Hill Lane, a fully renovated townhome with a two-car garage within the highly desirable Oak Hill at Spring Ridge community in Spring Township. This home has been thoughtfully transformed with quality upgrades and modern finishes throughout. Recent improvements include brand new and upgraded Stainmaster carpeting, three coats of fresh neutral Sherwin Williams paint, and a complete kitchen renovation featuring 15-inch-deep IKEA cabinetry (25-year warranty), Colonial marble countertops (20-year warranty), and brand new GE Profile stainless steel appliances. Professional carpentry enhancements created an open flow between the kitchen and dining room, enhancing both functionality and entertaining space. A brand new sliding glass door leads from the living room to a brand new, extended 16' x 10' Timber Tech deck, perfect for outdoor enjoyment. The open concept living and dining area is highlighted by vaulted ceilings and abundant natural light, offering an inviting space for gatherings. The main-level primary suite is spacious and bright, featuring vaulted ceilings, ample closet space, and a fully renovated, modern en-suite bathroom. A powder room, laundry room, and interior access to the two-car garage complete the first floor. The second level offers two additional bedrooms, a full hall bath, and a versatile 15' x 10' loft area ideal for a home office, sitting area, or flex space to suit your needs. Conveniently located near major routes, schools, parks, shopping, and dining, this move-in ready home combines style, comfort, and accessibility. Schedule your private showing today.
Full Property Details
Full Property Details for 424 Oak Hill Ln
General
- Sold For: $439,900
- HOA FEE: $213/month
- HOA FEE FREQ.: Quarterly
- Taxes: $7,723 (2025)
- Status: Closed
- Type: Townhouse
- Source: BrightMLSPhilly
- MLS ID: PABK2068028
- Added to Site: 195 day(s) ago
Interior
- Number of Rooms: 10
- Rooms/Areas: Living Room, Dining Room, Primary Bedroom, Bedroom 2, Bedroom 3, Kitchen, Laundry, Loft
- Interior Features: Breakfast Area, Carpet, Ceiling Fan(s), Combination Dining/Living, Entry Level Bedroom, Floor Plan - Open, Kitchen - Eat-In, Recessed Lighting, Upgraded Countertops
- Flooring: Carpet, Ceramic Tile, Vinyl
Rooms
Bathrooms
- Total Bathrooms: 3
- Full Bathrooms: 2
- Half Bathrooms: 1
- Upper Floor Baths: 1
- Upper - Full Baths: 1
- Main Floor Baths: 2
- Main - Full Baths: 1
- Main - 1/2 Baths: 1
Bedrooms
- Total Bedrooms: 3
- Bedrooms Upper: 2
- Bedrooms Main & Up: 1
Exterior
- Porch/Patio/Deck: Deck(s)
Parking
- Garage: Yes
- Garage Spaces: 2
- Total Spaces: 2
- Parking Type: Attached Garage
- Garage Description: Garage - Front Entry, Inside Access
Location
- Area: Spring Twp (10280)
- Municipality: SPRING TWP
- County: BERKS
- Subdivision: OAK HILL
- Cross Streets: Meridian Boulevard
- Driving Directions: From Broadcasting Road, turn onto Meridian Boulevard, then Left onto Oak Hill Lane, follow signs / turn Left toward 424 Oak Hill Lane
School Information
- School District: Wilson
Community
- Association: Yes
- Assoc. Name: OAK HILL AT SPRING RIDGE
- Assoc. Fees Include: Lawn Maintenance, Snow Removal, Trash, Common Area Maintenance
- Pets Allowed: Yes
- Pets: Pet Addendum/Deposit
Heating & Cooling
- Central air: Yes
- Cooling Type: Central A/C
- Cooling Fuel: Electric
- Heating Type: Forced Air
- Heating Fuel: Natural Gas
- Water Heater: Electric
Utilities
- Sewer: Public Sewer
- Water: Public
Structural Information
- Architectural Style: Traditional
- Structure Type: Interior Row/Townhouse
- Construction: Vinyl Siding
- Foundation: Slab
- Stories Description: Main, Upper 1
- Square Feet: 2,238
- Sq. Ft. Source: Assessor
- Living Area: 2,238 Sq. Ft.
- Finished Above Grnd: 2,238 Sq. Ft.
- Year Built: 2003
- Year Built Source: Assessor
Lot Features
- Lot Size (Acres): 0.04
- Lot Size (Sq. Ft.): 1,742
- Lot Size Source: Assessor
- Zoning: PRD
Financial Considerations
- Price Per Sq. Ft.: $197.05
- Association Fee: $638
- Assoc Fee Freq.: Quarterly
- Assessment Year: 2025
- School Tax: $5,524
- City/TownTax: $634
- City/TownTax Freq: Annually
- County Tax: $1,566
- County Tax Freq: Annually
- Tax w/Assessment: $173,700
- Tax Amount: $7,723
- Tax Year: 2025
- Terms: Standard Sale
- Tax Total Finished Sq. Ft.: 2238
Disclosures and Reports
- Ownership: Fee Simple
- Lot Number: 2559
Listed by Keller Williams Platinum Realty - Wyomissing, Peter Heim
Sold by RE/MAX Of Reading, Kevin J Snyder

Get Pre-Approved Today
Schools
Schools serving 424 Oak Hill Ln
School District:Wilson School District
| Name | Grades | Distance |
|---|---|---|
Green Valley El School 270 Green Valley Road, Sinking Spring, PA 19608 | K-5 | 3 mi |
Wilson West Middle School 450 Faust Road, Sinking Spring, PA 19608 | 6-8 | 3.2 mi |
Wilson High School 2601 Grandview Boulevard, West Lawn, PA 19609 | 9-12 | 1.5 mi |
Disclaimer:
School attendance boundaries provided by ATTOM Data Solutions and are for reference only. Contact the school directly to verify enrollment eligibility.
Price & Sales History for 424 Oak Hill Ln
Date
Details
Price
Change
Source
8/14/2026
Sold
$439,900
-0.25%
MLS
6/05/2026
Price Reduced
$441,000
-5.95%
MLS
4/09/2026
Price Reduced
$468,900
-0.21%
MLS
2/13/2026
Listed
$469,900
—
MLS
Disclaimer: Historical sales information is derived from public records provided by the county offices. Information is not guaranteed and should be independently verified.
424 Oak Hill Lane, Reading, PA 19610 (MLS# PABK2068028) is a Townhouse property that was sold at $439,900 on August 14, 2026. Want to learn more about 424 Oak Hill Lane? Do you have questions about finding other Townhouse real estate for sale in Reading? You can browse all Reading real estate or contact a Coldwell Banker agent to request more information.