This is a carousel with tiles that activate property listing cards. Use the previous and next buttons to navigate.
1/1
$755,000
This is a carousel with tiles that activate property listing cards. Use the previous and next buttons to navigate.
1/1
Property Description
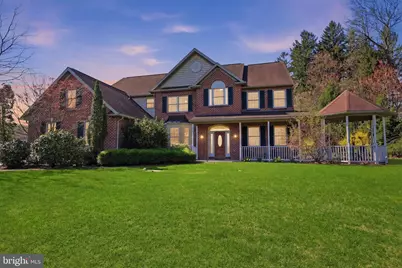
Welcome to this beautifully updated, sun-filled home where every window showcases beautiful, long-distance scenic views. From the moment you arrive, a paver walkway leads to the covered front porch, complete with a gazebo and recessed lighting-an inviting space to relax and unwind. Step inside to a bright and open foyer. To the right, a versatile bonus room features recessed lighting and custom built-in cabinetry-perfect for a home office, library, or flex space. To the left, the elegant dining room is designed to impress with a tray ceiling, crown molding, and chair rail-ideal for hosting gatherings. The heart of the home is the fully updated kitchen, thoughtfully designed with stainless steel appliances, quartzite countertops, and a custom backsplash featuring concave tiles that beautifully reflect the natural light. The kitchen is loaded with high-end details, including illuminated glacier glass cabinetry, a spice mill cabinet, smart kitchen faucet, walk-in pantry, pull-out drawers for pots and pans, Lazy Susans in upper and lower cabinets, under-cabinet lighting, and recessed lighting throughout. The spacious island is a standout feature, offering pendant lighting, additional storage, and convenient electric outlets-perfect for both everyday use and entertaining. The bright eat-in area is highlighted by a beautiful custom blown glass chandelier, creating the perfect setting for everyday dining. Just off the kitchen, the inviting family room features a dramatic stacked stone wood-burning fireplace and recessed lighting, offering both warmth and style. A sunroom filled with natural light-complete with two skylights-provides access to the backyard, where you'll find a beautifully lit paver patio, a deck perfect for outdoor dining and relaxation, and an oversized storage shed offering exceptional space-making outdoor entertaining effortless. The first floor also includes a powder room and a well-appointed laundry room with ceramic tile flooring, utility sink, built-in cabinetry, and direct access to the backyard. A private home office, with an exterior side door from the driveway, adds convenience along with access to the spacious 3-car garage. Two staircases lead to the second level-one from the foyer and another from the kitchen-adding both function and flow. The main staircase opens to a loft area featuring built-in cabinetry and a window seat, perfect for enjoying the picturesque views. The primary suite is a true retreat, offering a sitting area, a large walk-in closet with access to additional storage space inside the closet, and a en-suite bathroom with ceramic tile flooring, a soaking jetted tub, stall shower, skylight, and a double sink vanity. All bedrooms are equipped with ceiling fans for added comfort. Three additional bedrooms and 2 full bathrooms one being a jack and jill bathroom with ceramic tile, granite vanity and stall shower, as well as a beautifully updated hall bath finishes off the second level. The finished basement expands your living space with recessed lighting, rough-in plumbing for a future bathroom, and two large storage areas-both equipped with storage shelving and one has a workbench. Throughout the home, you'll find beautiful woodwork including crown molding and chair rail, adding timeless sophistication. Other notable features include smart lighting, central vacuum system and alarm system. With its exceptional updates, thoughtful design, abundant natural light, and stunning views, this home perfectly blends luxury, comfort, and everyday functionality.
Full Property Details
Full Property Details for 5 Glen Hollow Ct
General
- Sold For: $755,000
- Taxes: $13,452 (2025)
- Status: Closed
- Type: Single Family
- Source: BrightMLSPhilly
- MLS ID: PABK2070104
- Added to Site: 93 day(s) ago
Interior
- Fireplace: Yes
- Number of Fireplaces: 1
Rooms
Bathrooms
- Total Bathrooms: 4
- Full Bathrooms: 3
- Half Bathrooms: 1
- Upper Floor Baths: 3
- Upper - Full Baths: 3
- Main Floor Baths: 1
- Main - 1/2 Baths: 1
Bedrooms
- Total Bedrooms: 4
- Bedrooms Upper: 4
Parking
- Garage: Yes
- Garage Spaces: 3
- Total Spaces: 7
- Parking Features: Asphalt Driveway
- Parking Type: Attached Garage, Driveway
- Garage Description: Garage - Side Entry, Garage Door Opener, Inside Access
Location
- Area: Cumru Twp (10239)
- Municipality: CUMRU TWP
- County: BERKS
- Driving Directions: use gps
School Information
- School District: Governor Mifflin
Heating & Cooling
- Central air: Yes
- Cooling Type: Central A/C
- Cooling Fuel: Electric
- Heating Type: Forced Air
- Heating Fuel: Propane - Owned
- Water Heater: Electric
Utilities
- Sewer: On Site Septic
- Water: Well
Structural Information
- Architectural Style: Colonial
- Structure Type: Detached
- Construction: Vinyl Siding, Aluminum Siding
- Basement: Yes
- Basement Entrance: Yes
- Basement Desc.: Full, Partially Finished, Outside Entrance, Sump Pump, Walkout Stairs
- Foundation: Concrete Perimeter
- Stories Description: Main, Upper 1
- Square Feet: 4,978
- Sq. Ft. Source: Estimated
- Living Area: 4,978 Sq. Ft.
- Finished Above Grnd: 3,978 Sq. Ft.
- Finished Below Grnd: 1,000 Sq. Ft.
- Year Built: 2003
- Year Built Source: Assessor
Lot Features
- Property View: Scenic Vista
- Lot Size (Acres): 1.38
- Lot Size (Sq. Ft.): 60,112
- Lot Size Source: Assessor
- Zoning: RESIDENTIAL
- Lot Description: Backs to Trees, Cul-de-sac
Financial Considerations
- Price Per Sq. Ft.: $182.25
- Assessment Year: 2026
- School Tax: $9,161
- City/TownTax: $1,798
- City/TownTax Freq: Annually
- County Tax: $2,493
- County Tax Freq: Annually
- Tax w/Assessment: $276,600
- Tax Amount: $13,452
- Tax Year: 2025
- Terms: Standard Sale
- Tax Total Finished Sq. Ft.: 3978
Disclosures and Reports
- Ownership: Fee Simple
- Exclusions: TV's and Brackets, Shelves in Primary Bedroom, Bike Racks in Garage, Shoe rack in garage, Ring Doorbells and Cameras, Two Wall Shelves in Dining Room
- Inclusions: Washer, Dryer, Refrigerator in the Kitchen all in "as is" condition
- Lot Number: 1839
Listed by Coldwell Banker Hearthside-Doylestown, Sherry L Lamelza
Sold by RE/MAX Of Reading, brendan lamy

Get Pre-Approved Today
Schools
Schools serving 5 Glen Hollow Ct
School District:Governor Mifflin School District
| Name | Grades | Distance |
|---|---|---|
Mifflin Park El School 598 Governor Dr, Shillington, PA 19607 | K-4 | 2.3 mi |
Governor Mifflin Middle School 130 East Lancaster Avenue, Shillington, PA 19607 | 7-8 | 2.7 mi |
Governor Mifflin Senior High School 101 South Waverly Street, Shillington, PA 19607 | 9-12 | 2.6 mi |
Disclaimer:
School attendance boundaries provided by ATTOM Data Solutions and are for reference only. Contact the school directly to verify enrollment eligibility.
Price & Sales History for 5 Glen Hollow Ct
Date
Details
Price
Change
Source
6/12/2026
Sold
$755,000
4.14%
MLS
4/10/2026
Listed
$725,000
—
MLS
Disclaimer: Historical sales information is derived from public records provided by the county offices. Information is not guaranteed and should be independently verified.
5 Glen Hollow Court, Reading, PA 19607 (MLS# PABK2070104) is a Single Family property that was sold at $755,000 on June 12, 2026. Want to learn more about 5 Glen Hollow Court? Do you have questions about finding other Single Family real estate for sale in Reading? You can browse all Reading real estate or contact a Coldwell Banker agent to request more information.