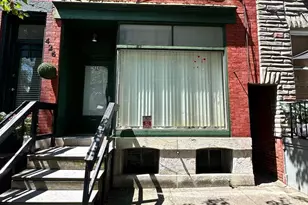
This is a carousel with tiles that activate property listing cards. Use the previous and next buttons to navigate.
1/31
$205,000 Just Listed
This is a carousel with tiles that activate property listing cards. Use the previous and next buttons to navigate.
1/31
Property Description
New to Market: Discover the charm of this Mediterranean-style home in Pennside. Built in 1920, this residence seamlessly blends classic architecture with modern comforts, making it perfect for those seeking character and functionality. Step inside to find a large traditional floor plan with original hardwood flooring leading you to a formal dining room ideal for hosting gatherings. The classic galley kitchen with porcelain sink is equipped with essential appliances, including a gas range/oven and refrigerator. Enjoy your morning coffee in the cozy breakfast area with built-in bench. natural light pours into this space, creating a welcoming start to your day. With three spacious bedrooms and a full bathroom, this home offers ample space for relaxation and privacy. The full basement, featuring both interior access and a walkout level, provides endless possibilities for storage, a workshop, or potentially a future recreation area. There is also a basic functioning shower and toilet in the basement which offers potential for a improved full bathroom. Outside, the property boasts a manageable lot with mature shrubbery, a front yard, and side yard, perfect for gardening or outdoor activities. Don't miss your chance to make it yours!
Full Property Details
Full Property Details for 507 N 25th St
General
- Price: $205,000
- Taxes: $4,329 (2026)
- Status: Active
- Type: Single Family
- Source: BrightMLSPhilly
- MLS ID: PABK2077338
- Updated: 8/29/2026
- Added to Site: 2 day(s) ago
Interior
- Number of Rooms: 7
- Rooms/Areas: Living Room, Dining Room, Bedroom 2, Bedroom 3, Kitchen, Bedroom 1, Sun/Florida Room, Bathroom 1
- Interior Features: Breakfast Area, Floor Plan - Traditional, Formal/Separate Dining Room, Kitchen - Galley, Wood Floors
- Appliances: Built-In Range, Dryer - Electric, Oven/Range - Gas, Refrigerator, Washer
- Flooring: Hardwood, Vinyl, Carpet
Rooms
Bathrooms
- Total Bathrooms: 1
- Full Bathrooms: 1
- Upper Floor Baths: 1
- Upper - Full Baths: 1
Bedrooms
- Total Bedrooms: 3
- Bedrooms Upper: 3
Exterior
- Exterior Features: Awning(s)
Parking
- Total Spaces: 1
- Parking Type: Off Street, On Street
Location
- Area: Lower Alsace Twp (10223)
- Municipality: LOWER ALSACE TWP
- County: BERKS
- Subdivision: PENNSIDE
- Cross Streets: High Street
- Driving Directions: Carsonia Ave from Perkiomen Ave, right on High Street, Left on 25th Street, home on right.
- Direction Faces: North
School Information
- School District: Antietam
Heating & Cooling
- Cooling Type: Window Unit(s)
- Cooling Fuel: Electric
- Heating Type: Hot Water
- Heating Fuel: Natural Gas
- Water Heater: Natural Gas
Utilities
- Sewer: Public Septic
- Water: Public
Structural Information
- Architectural Style: Mediterranean
- Structure Type: Twin/Semi-Detached
- Construction: Stucco
- Basement: Yes
- Basement Entrance: Yes
- Basement Desc.: Daylight, Full, Full, Interior Access, Outside Entrance, Walkout Level
- Foundation: Stone
- Roof: Architectural Shingle, Fiberglass
- Stories Description: Main, Upper 1
- Square Feet: 1,453
- Sq. Ft. Source: Estimated
- Living Area: 1,053 Sq. Ft.
- Finished Above Grnd: 1,053 Sq. Ft.
- Year Built: 1920
- Year Built Source: Estimated
- Property Condition: Average
Lot Features
- Lot Size (Acres): 0.08
- Lot Size (Sq. Ft.): 3,484
- Lot Size Source: Estimated
- Zoning: RES
- Lot Description: Front Yard, Rear Yard, SideYard(s)
Financial Considerations
- Price Per Sq. Ft.: $194.68
- Assessment Year: 2026
- School Tax: $3,114
- City/TownTax: $668
- City/TownTax Freq: Annually
- County Tax: $547
- County Tax Freq: Annually
- Tax w/Assessment: $60,700
- Tax Amount: $4,329
- Tax Year: 2026
Disclosures and Reports
- Ownership: Fee Simple
- Inclusions: refrigerator, washer, dryer, 4 window AC units, window treatments
Listed by RE/MAX Of Reading, Mark J Shanaman
Get Pre-Approved Today
Schools
Schools serving 507 N 25th St
School District:Antietam School District
| Name | Grades | Distance |
|---|---|---|
Mt Penn Primary Center 201 North 25th Street, Reading, PA 19606 | K-1 | 0.3 mi |
Mount Penn Elementary School 2310 Cumberland Ave, Mount Penn, PA 19606 | 2-6 | 0.5 mi |
Antietam Middle School/High School 100 Antietam Road, Reading, PA 19606 | 7-12 | 1.3 mi |
Disclaimer:
School attendance boundaries provided by ATTOM Data Solutions and are for reference only. Contact the school directly to verify enrollment eligibility.
Price & Sales History for 507 N 25th St
Date
Details
Price
Change
Source
8/27/2026
Listed
$205,000
95.24%
MLS
8/22/2013
Sold
$105,000
—
Public Record
Disclaimer: Historical sales information is derived from public records provided by the county offices. Information is not guaranteed and should be independently verified.
Tax History
Tax History for 507 N 25th St
Year
Property Taxes
Change
Tax Assessment
Change
2026
$1,370
5%
$60,700
—
2025
$1,308
6%
$60,700
—
2024
$1,235
-68%
$60,700
—
2023
$3,813
3%
$60,700
—
2022
$3,692
2%
$60,700
—
2021
$3,614
3%
$60,700
—
2020
$3,514
3%
$60,700
—
2019
$3,404
1%
$60,700
—
2018
$3,368
3%
$60,700
—
2017
$3,268
3%
$60,700
—
2016
$3,163
3%
$60,700
—
2015
$3,060
4%
$60,700
—
2014
$2,951
—
$60,700
—
Disclaimer: Historical tax information is derived from public records provided by the county offices. Information is not guaranteed and should be independently verified.
Estimate the Cost
Estimate the Cost for 507 N 25th St
507 N 25th Street, Reading, PA 19606 (MLS# PABK2077338) is a Single Family property with 3 bedrooms and 1 full bathroom. 507 N 25th Street is currently listed for $205,000 and was received on August 27, 2026. Want to learn more about 507 N 25th Street? Do you have questions about finding other Single Family real estate for sale in Reading? You can browse all Reading real estate or contact a Coldwell Banker agent to request more information.