Full Property Details for 513 Floret Ave
General
- Sold For: $370,000
- Taxes: $5,990 (2025)
- Status: Closed
- Type: Single Family
- Source: BrightMLSPhilly
- MLS ID: PABK2072278
- Added to Site: 145 day(s) ago
Interior
- Rooms/Areas: Living Room, Primary Bedroom, Bedroom 2, Bedroom 3, Kitchen, Family Room, Office, Recreation Room
- Interior Features: Air Filter System, Bar, Bathroom - Tub Shower, Breakfast Area, Built-Ins, Carpet, Ceiling Fan(s), Entry Level Bedroom, Family Room Off Kitchen, Floor Plan - Traditional, Kitchen - Eat-In, Wet/Dry Bar, Window Treatments
- Appliances: Built-In Microwave, Built-In Range, Dishwasher, Dryer, ENERGY STAR Dishwasher, Microwave, Oven/Range - Electric, Refrigerator, Stove, Washer, Water Heater
Rooms
- Total Bathrooms: 2
- Full Bathrooms: 1
- Half Bathrooms: 1
- Main Floor Baths: 1
- Main - Full Baths: 1
- Lower Floor Baths: 1
- Lower - 1/2 Baths: 1
- Total Bedrooms: 3
- Bedrooms Main & Up: 3
Additional Information
Exterior
- Exterior Features: Outbuilding(s)
Parking
- Garage: Yes
- Garage Spaces: 2
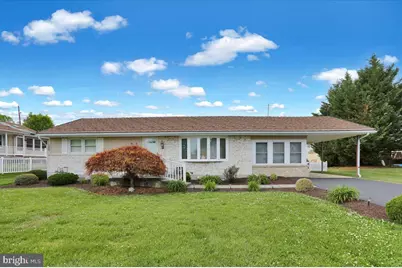
- Carport Spaces: 1
- Total Spaces: 7
- Parking Features: Asphalt Driveway, Paved Driveway
- Parking Type: Attached Carport, Detached Garage, Driveway
- Garage Description: Oversized
Location
- Area: Muhlenberg Twp (10266)
- Municipality: MUHLENBERG TWP
- County: BERKS
- Subdivision: RIVERVIEW PARK
- Driving Directions: Rte 61 N to left on Tuckerton Rd, left on Stouts Ferry Rd to left on Floret
- Location Details: Suburban
School Information
- School District: Muhlenberg
Community
- Assoc. Fees Include: None
- Pets Allowed: Yes
- Pets: No Pet Restrictions
Heating & Cooling
- Central air: Yes
- Cooling Type: Ceiling Fan(s), Central A/C
- Cooling Fuel: Electric
- Heating Type: Baseboard - Electric, Forced Air
- Heating Fuel: Natural Gas
- Water Heater: Natural Gas
Utilities
- Sewer: Public Sewer
- Water: Public
- Utility Description: Cable TV, Electric Available, Natural Gas Available, Phone Available, Sewer Available, Water Available
Structural Information
- Architectural Style: Ranch/Rambler
- Structure Type: Detached
- Construction: Aluminum Siding, Masonry
- Basement: Yes
- Basement Desc.: Full, Heated, Partially Finished, Windows
- Foundation: Block
- Roof: Metal
- Walls/Ceilings: Dry Wall
- Windows: Bay/Bow, Double Hung, Replacement
- Doors: Six Panel
- Stories Description: Lower 1, Main
- Square Feet: 2,080
- Sq. Ft. Source: Estimated
- Living Area: 2,080 Sq. Ft.
- Finished Above Grnd: 1,576 Sq. Ft.
- Finished Below Grnd: 504 Sq. Ft.
- Basement Finished: 80%
- Year Built: 1962
- Year Built Source: Assessor
- Property Condition: Excellent
Unit Information
Additional Structures
- Other Structures: 2nd Garage
Lot Features
- Street/Road Desc.: Black Top
- Zoning: RESIDENTIAL
- Lot Description: Front Yard, Level, Rear Yard, SideYard(s)
Financial Considerations
- Price Per Sq. Ft.: $237.94
- Assessment Year: 2026
- School Tax: $4,405
- City/TownTax: $551
- City/TownTax Freq: Annually
- County Tax: $1,034
- County Tax Freq: Annually
- Tax w/Assessment: $114,700
- Tax Amount: $5,990
- Tax Year: 2025
- Terms: Standard Sale
- Tax Total Finished Sq. Ft.: 1576
Disclosures and Reports
- Ownership: Other
- Exclusions: freezer in basement
- Inclusions: Refrigerator, washer/dryer, range, dishwasher, bar stools, microwave, garage shelf
- Lot Number: 9781
Listed by RE/MAX Of Reading, Donald S Hutchison
Sold by RE/MAX Of Reading, Katiejo Y Shank