This is a carousel with tiles that activate property listing cards. Use the previous and next buttons to navigate.
1/1
$435,000
This is a carousel with tiles that activate property listing cards. Use the previous and next buttons to navigate.
1/1
Property Description
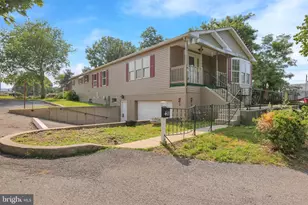
Magnificent Stone Rancher on Over 1/3 Acre in the Desirable Muhlenberg School District Welcome to this exceptional stone ranch home situated on a beautifully landscaped lot of more than one-third of an acre in the Muhlenberg School District. Meticulously maintained and thoughtfully updated, this move-in-ready property offers an impressive combination of quality craftsmanship, timeless character, and abundant living space. The home's curb appeal features extensive landscaping and hardscaping, a stamped concrete walkway, and beautifully manicured gardens that create a warm and inviting first impression. Step inside and immediately appreciate the pride of ownership throughout. The spacious living room showcases unique hardwood flooring, a stunning stone fireplace, a large bay window, and custom draperies that enhance the home's elegant atmosphere. The hardwood flooring continues seamlessly into the formal dining room, providing ample space for entertaining and complemented by matching custom window treatments. Adjacent to the dining room is the beautifully designed eat-in kitchen, featuring tile flooring and an impressive 40-handle custom cabinetry package. Home chefs will appreciate the two wall ovens, cooktop, dishwasher, and refrigerator, all thoughtfully integrated into this functional and attractive space. The hardwood floors extend throughout the hallway and all bedrooms. The hallway offers an abundance of closet space, while the primary bedroom features two double closets with mirrored doors, providing both convenience and style. The remodeled main bathroom is truly stunning, featuring a luxurious soaking tub, walk-in shower with frameless glass enclosure, custom countertops, and a unique mirror with built-in storage that adds both beauty and functionality. One of the home's most impressive features is the expansive enclosed rear porch. Surrounded by windows, this inviting space boasts a tongue-and-groove wood ceiling, brick accent walls beneath the windows, and striking stone finishes throughout. A decorative wrought-iron staircase leads from the porch to the lower level. The fully finished basement significantly expands the living area and is perfectly suited for entertaining. Highlights include a large family room, a full bar, and a spacious gathering room currently arranged for dining and family celebrations. A second kitchen makes hosting effortless, while a full bathroom with walk-in shower and a second laundry area complement the stackable washer and dryer located on the main level. Outside, the exceptionally large backyard is designed for enjoyment and entertaining, featuring a stamped concrete patio, custom built-in grill, attractive hardscape retaining wall, and a storage shed. This remarkable home offers comfort, quality, and space both inside and out. Truly move-in ready, this is a rare opportunity you won't want to miss!
Full Property Details
Full Property Details for 613 Floret Ave
General
- Sold For: $435,000
- Taxes: $6,204 (2025)
- Status: Closed
- Type: Single Family
- Source: BrightMLSPhilly
- MLS ID: PABK2072928
- Added to Site: 87 day(s) ago
Interior
- Interior Features: 2nd Kitchen, Additional Stairway, Bathroom - Walk-In Shower, Kitchen - Table Space
- Fireplace: Yes
- Number of Fireplaces: 1
- Fireplace(s): Stone
- Appliances: Built-In Range, Cooktop, Dishwasher, Dryer - Front Loading, Freezer, Microwave, Oven - Wall, Washer - Front Loading, Washer/Dryer Stacked, Water Conditioner - Owned
- Flooring: Carpet, Hardwood
Rooms
Bathrooms
- Total Bathrooms: 3
- Full Bathrooms: 2
- Half Bathrooms: 1
- Main Floor Baths: 2
- Main - Full Baths: 1
- Main - 1/2 Baths: 1
- Lower Floor Baths: 1
- Lower - Full Baths: 1
Bedrooms
- Total Bedrooms: 3
- Bedrooms Main & Up: 3
Exterior
- Exterior Features: BBQ Grill, Extensive Hardscape, Exterior Lighting, Outbuilding(s), Stone Retaining Walls
Parking
- Garage: Yes
- Garage Spaces: 1
- Total Spaces: 3
- Parking Type: Attached Garage, Driveway, On Street
- Garage Description: Inside Access
Location
- Area: Muhlenberg Twp (10266)
- Municipality: MUHLENBERG TWP
- County: BERKS
- Cross Streets: Lantana Ave
- Driving Directions: From Rt. 222 North , take Rt 61 south, Right on Tuckerton Rd, Left on Stoudts Ferry Bridge Rd, Left on Floret Ave to property on Left.
School Information
- School District: Muhlenberg
Heating & Cooling
- Central air: Yes
- Cooling Type: Central A/C
- Cooling Fuel: Electric
- Heating Type: 90% Forced Air, Central, Forced Air
- Heating Fuel: Natural Gas
- Water Heater: Natural Gas
Utilities
- Sewer: Public Sewer
- Water: Public
- Utility Description: Cable TV, Under Ground
Structural Information
- Architectural Style: Ranch/Rambler
- Structure Type: Detached
- Construction: Stone
- Basement: Yes
- Basement Desc.: Fully Finished, Full
- Foundation: Block
- Roof: Architectural Shingle
- Walls/Ceilings: Dry Wall
- Stories Description: Lower 1, Main
- Square Feet: 3,358
- Sq. Ft. Source: Estimated
- Living Area: 3,058 Sq. Ft.
- Finished Above Grnd: 1,679 Sq. Ft.
- Finished Below Grnd: 1,379 Sq. Ft.
- Year Built: 1960
- Year Built Source: Assessor
- Property Condition: Excellent
Unit Information
Unit 1
- Bathrooms-Lower: 1
Additional Structures
- Other Structures: Shed
Lot Features
- Lot Size (Acres): 0.29
- Lot Size (Sq. Ft.): 12,632
- Lot Size Source: Assessor
- Zoning: RESIDENTIAL
Financial Considerations
- Price Per Sq. Ft.: $259.08
- Assessment Year: 2026
- School Tax: $4,563
- City/TownTax: $570
- City/TownTax Freq: Annually
- County Tax: $1,071
- County Tax Freq: Annually
- Tax w/Assessment: $118,800
- Tax Amount: $6,204
- Tax Year: 2025
- Terms: Standard Sale
- Tax Total Finished Sq. Ft.: 1679
Disclosures and Reports
- Ownership: Fee Simple
- Lot Number: 5551
Listed by GKS Brown Realty Services, Maurizio Peta and GKS Brown Realty Services, Judy A Brown
Sold by Non Subscribing Office, NON MEMBER

Get Pre-Approved Today
Schools
Schools serving 613 Floret Ave
School District:Muhlenberg School District
| Name | Grades | Distance |
|---|---|---|
Muhlenberg El Center 610 Sharp Avenue, Reading, PA 19605 | K-4 | 1.5 mi |
Muhlenberg Middle School 801 E Bellevue Ave, Reading, PA 19605 | 7-9 | 1.4 mi |
Muhlenberg High School 400 Sharp Avenue, Reading, PA 19605 | 10-12 | 1.2 mi |
Disclaimer:
School attendance boundaries provided by ATTOM Data Solutions and are for reference only. Contact the school directly to verify enrollment eligibility.
Price & Sales History for 613 Floret Ave
Date
Details
Price
Change
Source
7/22/2026
Sold
$435,000
—
MLS
6/02/2026
Listed
$435,000
—
MLS
Disclaimer: Historical sales information is derived from public records provided by the county offices. Information is not guaranteed and should be independently verified.
613 Floret Avenue, Reading, PA 19605 (MLS# PABK2072928) is a Single Family property that was sold at $435,000 on July 22, 2026. Want to learn more about 613 Floret Avenue? Do you have questions about finding other Single Family real estate for sale in Reading? You can browse all Reading real estate or contact a Coldwell Banker agent to request more information.