This is a carousel with tiles that activate property listing cards. Use the previous and next buttons to navigate.
1/1
$415,000
This is a carousel with tiles that activate property listing cards. Use the previous and next buttons to navigate.
1/1
Property Description
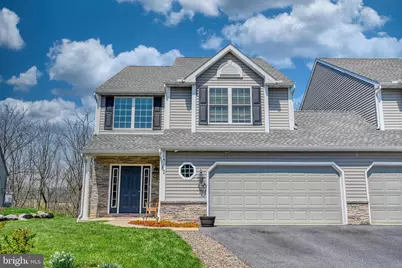
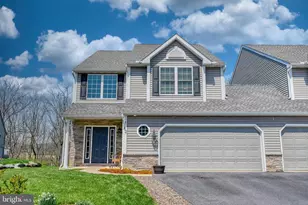
Completely move-in ready! Built in 2018 by Grande Construction, this impeccably maintained home offers a convenient location, beautiful finishes, and undeniable pride of ownership. A two-story cathedral foyer with tile flooring provides a striking first impression. Moving past the convenient main-floor powder room, you are welcomed into a bright, open-concept living space. The spacious living room features a gas fireplace and stunning hardwood floors that flow seamlessly into the kitchen and dining area. Designed for entertaining, the kitchen boasts dark-stained cabinetry by Olde Mill Cabinet Co., a tiled backsplash, granite countertops, a walk-in pantry, and premium GE appliances, all complemented by expansive island seating. The adjoining dining area features sliding glass doors that open to a low-maintenance composite deck with vinyl railing, overlooking a serene, tree-backed backyard. Upstairs, the luxurious primary suite offers a vaulted ceiling, a walk-in closet, an additional secondary closet, and a spa-like en-suite bathroom complete with a double vanity and an oversized, custom-tiled shower. Two generously sized additional bedrooms, a second full bathroom, and a convenient second-floor laundry area complete the upper level. The expansive, walk-out lower level offers endless potential for additional living space, featuring sliding doors that lead out to a large concrete patio. Located just minutes from Wilson Schools, shopping, and entertainment, this exceptional property is a rare find. Please call to schedule your private showing today!
Full Property Details
Full Property Details for 62 Regina Dr
General
- Sold For: $415,000
- Taxes: $7,507 (2025)
- Status: Closed
- Type: Single Family
- Source: BrightMLSPhilly
- MLS ID: PABK2070518
- Added to Site: 94 day(s) ago
Interior
- Rooms/Areas: Living Room, Dining Room, Primary Bedroom, Bedroom 2, Bedroom 3, Kitchen, Foyer, Laundry, Primary Bathroom, Full Bath, Half Bath
- Interior Features: Bathroom - Stall Shower, Bathroom - Tub Shower, Bathroom - Walk-In Shower, Breakfast Area, Carpet, Ceiling Fan(s), Dining Area, Floor Plan - Open, Kitchen - Island, Kitchen - Table Space, Pantry, Primary Bath(s), Recessed Lighting, Upgraded Countertops, Walk-in Closet(s), Water Treat System, Wood Floors
- Fireplace: Yes
- Number of Fireplaces: 1
- Fireplace(s): Gas/Propane
- Flooring: Wood, Tile/Brick, Carpet
Rooms
Bathrooms
- Total Bathrooms: 3
- Full Bathrooms: 2
- Half Bathrooms: 1
- Upper Floor Baths: 2
- Upper - Full Baths: 2
- Main Floor Baths: 1
- Main - 1/2 Baths: 1
Bedrooms
- Total Bedrooms: 3
- Bedrooms Upper: 3
Additional Information
- Security/Safety: Fire Detection System
Exterior
- Exterior Features: Sidewalks
- Porch/Patio/Deck: Patio(s), Porch(es), Deck(s)
Parking
- Garage: Yes
- Garage Spaces: 2
- Total Spaces: 4
- Parking Type: Attached Garage, Driveway
- Garage Description: Garage - Front Entry, Garage Door Opener, Inside Access
Location
- Area: Lower Heidelberg Twp (10249)
- Municipality: LOWER HEIDELBERG TWP
- County: BERKS
- Subdivision: GREEN VALLEY WEST
- Driving Directions: Please use GPS for best results!
School Information
- School District: Wilson
Heating & Cooling
- Central air: Yes
- Cooling Type: Central A/C
- Cooling Fuel: Electric
- Heating Type: Forced Air
- Heating Fuel: Natural Gas
- Water Heater: Natural Gas
Utilities
- Sewer: Public Sewer
- Water: Public
Structural Information
- Architectural Style: Traditional
- Structure Type: Twin/Semi-Detached
- Construction: Vinyl Siding, Aluminum Siding
- Basement: Yes
- Basement Entrance: Yes
- Basement Desc.: Daylight, Partial, Full, Interior Access, Outside Entrance, Walkout Level, Windows
- Foundation: Concrete Perimeter
- Roof: Pitched, Shingle
- Walls/Ceilings: Dry Wall
- Stories Description: Main, Upper 1
- Square Feet: 2,019
- Sq. Ft. Source: Assessor
- Living Area: 2,019 Sq. Ft.
- Finished Above Grnd: 2,019 Sq. Ft.
- Year Built: 2018
- Year Built Source: Assessor
- Property Condition: Excellent
Lot Features
- Lot Size (Acres): 0.21
- Lot Size (Sq. Ft.): 9,147
- Lot Size Source: Assessor
- Zoning: RES
Financial Considerations
- Price Per Sq. Ft.: $198.07
- Assessment Year: 2026
- School Tax: $5,152
- City/TownTax: $895
- City/TownTax Freq: Annually
- County Tax: $1,460
- County Tax Freq: Annually
- Tax w/Assessment: $162,000
- Tax Amount: $7,507
- Tax Year: 2025
- Terms: Standard Sale
- Tax Total Finished Sq. Ft.: 2019
Disclosures and Reports
- Ownership: Fee Simple
- Inclusions: Kitchen Refrigerator, Washer & Dryer
- Lot Number: 3341
Listed by RE/MAX Of Reading, Kevin J Snyder
Sold by Keller Williams Platinum Realty - Wyomissing, Katie C Broskey

Get Pre-Approved Today
Schools
Schools serving 62 Regina Dr
School District:Wilson School District
| Name | Grades | Distance |
|---|---|---|
Green Valley El School 270 Green Valley Road, Sinking Spring, PA 19608 | K-5 | 0.4 mi |
Wilson West Middle School 450 Faust Road, Sinking Spring, PA 19608 | 6-8 | 0.4 mi |
Wilson High School 2601 Grandview Boulevard, West Lawn, PA 19609 | 9-12 | 2.5 mi |
Disclaimer:
School attendance boundaries provided by ATTOM Data Solutions and are for reference only. Contact the school directly to verify enrollment eligibility.
Price & Sales History for 62 Regina Dr
Date
Details
Price
Change
Source
5/29/2026
Sold
$415,000
3.78%
MLS
4/10/2026
Listed
$399,900
—
MLS
Disclaimer: Historical sales information is derived from public records provided by the county offices. Information is not guaranteed and should be independently verified.
62 Regina Drive, Reading, PA 19608 (MLS# PABK2070518) is a Single Family property that was sold at $415,000 on May 29, 2026. Want to learn more about 62 Regina Drive? Do you have questions about finding other Single Family real estate for sale in Reading? You can browse all Reading real estate or contact a Coldwell Banker agent to request more information.