This is a carousel with tiles that activate property listing cards. Use the previous and next buttons to navigate.
1/1
$670,000
This is a carousel with tiles that activate property listing cards. Use the previous and next buttons to navigate.
1/1
Property Description
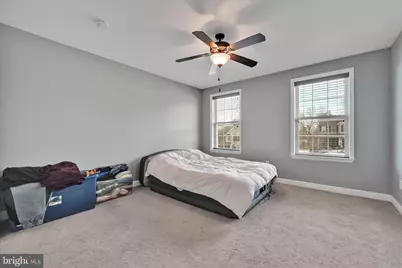
Welcome to 62 Stella Drive! From the moment you arrive, this beautifully crafted home makes a lasting impression with its commanding presence, refined finishes, and thoughtfully designed layout. Built in 2016 and meticulously maintained, the property offers an exceptional blend of space, light, and architectural detail, creating a setting that feels both welcoming and impressive. The main level is designed to impress, featuring expansive living areas that flow effortlessly from room to room. A striking family room serves as the centerpiece of the home, highlighted by soaring cathedral ceilings, skylights that flood the space with natural light, and a gas fireplace that adds warmth and character. The open feel continues into the kitchen, where generous cabinetry, a large center island, cooktop, wall oven, and ample counter space make it both functional and visually appealing. A casual dining area connects seamlessly to the outdoor space, enhancing the home's indoor-outdoor connection. Additional rooms on the main floor provide flexibility to accommodate a variety of needs, whether for a private office, formal sitting room, or additional entertaining space, while a mudroom and smart storage solutions add everyday convenience without compromising style. Upstairs, the layout continues to impress with an open overlook that adds architectural interest and enhances the home's airy feel. The primary suite is generously sized and thoughtfully designed, featuring a walk-in closet and a well-appointed private bath with dual vanities and a soaking tub. Additional bedrooms are spacious and complemented by multiple full baths, offering comfort and versatility throughout the upper level. One of the most compelling features of this home is the walkout basement, a true standout and exceptional opportunity. This expansive lower level offers abundant space and endless possibilities for future finishing or customization. With direct access to the outdoors, the walkout design enhances natural light and functionality, making it ideal for creating additional living space, entertainment areas, fitness rooms, or other customized uses. Whether finished now or reserved for future plans, this level significantly enhances the home's value and potential. Additional highlights include a two-car garage with interior access, dual HVAC systems for efficient climate control, a tankless water heater, and quality finishes throughout. Ideally located near shopping, dining, and major routes, this home offers a rare combination of scale, flexibility, and thoughtful design. This is a property that truly stands apart, offering space to live, room to grow, and the opportunity to make it your own. Property qualifies for a lender credit of up to 1% of the purchase price toward buyer's closing costs or interest rate buydowns when using the AMG Team of CrossCountry Mortgage. Buyer is not required to use the AMG Team to submit or have an offer accepted; however, use of the AMG Team is required to qualify for the lender credit. Restrictions apply.
Full Property Details
Full Property Details for 62 Stella Dr
General
- Sold For: $670,000
- Taxes: $15,367 (2025)
- Status: Closed
- Type: Single Family
- Source: BrightMLSPhilly
- MLS ID: PABK2067542
- Added to Site: 209 day(s) ago
Interior
- Number of Rooms: 9
- Rooms/Areas: Bedroom 2, Bedroom 3, Bedroom 4, Bedroom 1, Bathroom 1, Bathroom 2, Bathroom 3, Bonus Room, Half Bath
- Fireplace: Yes
- Number of Fireplaces: 1
Rooms
Bathrooms
- Total Bathrooms: 4
- Full Bathrooms: 3
- Half Bathrooms: 1
- Upper Floor Baths: 3
- Upper - Full Baths: 3
- Main Floor Baths: 1
- Main - 1/2 Baths: 1
Bedrooms
- Total Bedrooms: 4
- Bedrooms Upper: 4
Parking
- Garage: Yes
- Garage Spaces: 2
- Total Spaces: 2
- Parking Type: Attached Garage
- Garage Description: Garage - Front Entry
Location
- Area: Lower Heidelberg Twp (10249)
- Municipality: LOWER HEIDELBERG TWP
- County: BERKS
- Subdivision: GREEN VALLEY WEST
- Driving Directions: From Reading, PA, head west on Penn Street or US-422 W toward West Reading, then merge onto US-422 W/West Shore Bypass toward Pottstown. Continue on US-422 W for several miles, then take the exit for PA-724 W/Shillington. Turn right onto PA-724 W (Lancaster Ave), then turn left onto Old Lancaster Pike. Continue straight, then turn right onto Stella Drive; 62 Stella Drive will be on your right.
School Information
- School District: Wilson
Heating & Cooling
- Central air: Yes
- Cooling Type: Central A/C
- Cooling Fuel: Natural Gas
- Heating Type: Forced Air
- Heating Fuel: Natural Gas
- Water Heater: Electric
Utilities
- Sewer: Public Sewer
- Water: Public
Structural Information
- Architectural Style: Traditional
- Structure Type: Detached
- Construction: Vinyl Siding, Aluminum Siding
- Basement: Yes
- Basement Desc.: Full
- Foundation: Other
- Stories Description: Main, Upper 1
- Square Feet: 3,795
- Sq. Ft. Source: Assessor
- Living Area: 3,795 Sq. Ft.
- Finished Above Grnd: 3,795 Sq. Ft.
- Year Built: 2016
- Year Built Source: Assessor
Lot Features
- Lot Size (Acres): 0.27
- Lot Size (Sq. Ft.): 11,761
- Lot Size Source: Assessor
- Zoning: R
Financial Considerations
- Price Per Sq. Ft.: $189.46
- Assessment Year: 2025
- School Tax: $10,275
- City/TownTax: $2,181
- City/TownTax Freq: Annually
- County Tax: $2,912
- County Tax Freq: Annually
- Tax w/Assessment: $323,100
- Tax Amount: $15,367
- Tax Year: 2025
- Terms: Standard Sale
- Tax Total Finished Sq. Ft.: 3795
Disclosures and Reports
- Ownership: Fee Simple
- Lot Number: 7043
Listed by Iron Valley Real Estate of Berks, Ivonn Reyes
Sold by Non Subscribing Office, Non Subscribing Member

Get Pre-Approved Today
Schools
Schools serving 62 Stella Dr
School District:Wilson School District
| Name | Grades | Distance |
|---|---|---|
Green Valley El School 270 Green Valley Road, Sinking Spring, PA 19608 | K-5 | 0.4 mi |
Wilson West Middle School 450 Faust Road, Sinking Spring, PA 19608 | 6-8 | 0.5 mi |
Wilson High School 2601 Grandview Boulevard, West Lawn, PA 19609 | 9-12 | 2.2 mi |
Disclaimer:
School attendance boundaries provided by ATTOM Data Solutions and are for reference only. Contact the school directly to verify enrollment eligibility.
Price & Sales History for 62 Stella Dr
Date
Details
Price
Change
Source
8/10/2026
Sold
$670,000
-6.82%
MLS
1/30/2026
Listed
$719,000
—
MLS
Disclaimer: Historical sales information is derived from public records provided by the county offices. Information is not guaranteed and should be independently verified.
62 Stella Drive, Reading, PA 19608 (MLS# PABK2067542) is a Single Family property that was sold at $670,000 on August 10, 2026. Want to learn more about 62 Stella Drive? Do you have questions about finding other Single Family real estate for sale in Reading? You can browse all Reading real estate or contact a Coldwell Banker agent to request more information.