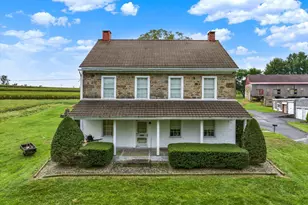
Full Property Details for 640 Ebersole Rd
General
- Sold For: $495,000
- Taxes: $8,527 (2025)
- Status: Closed
- Type: Single Family
- Source: BrightMLSPhilly
- MLS ID: PABK2074688
- Added to Site: 94 day(s) ago
Interior
- Rooms/Areas: Living Room, Primary Bedroom, Bedroom 2, Bedroom 3, Bedroom 4, Bedroom 5, Kitchen, Laundry, Bathroom 1
- Interior Features: Bathroom - Stall Shower, Bathroom - Tub Shower, Bathroom - Walk-In Shower, Breakfast Area, Ceiling Fan(s), Family Room Off Kitchen, Floor Plan - Traditional, Kitchen - Gourmet, Pantry, Primary Bath(s), Walk-in Closet(s)
- Appliances: Built-In Microwave, Built-In Range, Dishwasher, Disposal, Dryer, Microwave, Oven - Self Cleaning, Oven/Range - Electric, Refrigerator, Washer, Water Conditioner - Owned, Water Heater
- Flooring: Luxury Vinyl Plank
Rooms
- Total Bathrooms: 4
- Full Bathrooms: 3
- Half Bathrooms: 1
- Upper Floor Baths: 1
- Upper - Full Baths: 1
- Main Floor Baths: 3
- Main - Full Baths: 2
- Main - 1/2 Baths: 1
- Total Bedrooms: 5
- Bedrooms Upper: 3
- Bedrooms Main & Up: 2
Additional Information
- Security/Safety: Carbon Monoxide Detector(s), Smoke Detector
Exterior
- Exterior Features: Exterior Lighting, Sidewalks
- Porch/Patio/Deck: Deck(s), Porch(es), Roof
Parking
- Garage: Yes
- Garage Spaces: 2
- Total Spaces: 4
- Parking Features: Asphalt Driveway, Paved Driveway
- Parking Type: Attached Garage, Driveway
- Garage Description: Garage - Front Entry, Garage Door Opener, Inside Access
Location
- Area: Muhlenberg Twp (10266)
- Municipality: MUHLENBERG TWP
- County: BERKS
- Cross Streets: Heim Ln
- Driving Directions: Route 61 N, Left on Tuckerton, Right on Stoudts Ferry Bridge Rd, Right on Ebersole to home on Right
- Location Details: Suburban
School Information
- School District: Muhlenberg
Heating & Cooling
- Central air: Yes
- Cooling Type: Central A/C, Ceiling Fan(s)
- Cooling Fuel: Electric
- Heating Type: Forced Air
- Heating Fuel: Natural Gas
- Water Heater: Natural Gas
Utilities
- Sewer: Public Sewer
- Water: Public
- Utility Description: Cable TV, Electric Available, Natural Gas Available, Phone Available, Sewer Available, Water Available
Structural Information
- Architectural Style: Traditional
- Structure Type: Detached
- Construction: Stone, Vinyl Siding
- Basement: Yes
- Basement Entrance: Yes
- Basement Desc.: Daylight, Full, Interior Access, Outside Entrance, Rough Bath Plumb, Space For Rooms, Sump Pump, Unfinished, Walkout Level, Windows
- Foundation: Concrete Perimeter
- Roof: Architectural Shingle, Pitched, Shingle
- Walls/Ceilings: Dry Wall, Tray Ceilings
- Windows: Double Pane, Energy Efficient, Insulated, Sliding
- Doors: Sliding Glass
- Stories Description: Main, Upper 1
- Square Feet: 3,900
- Sq. Ft. Source: Estimated
- Living Area: 2,600 Sq. Ft.
- Finished Above Grnd: 2,600 Sq. Ft.
- Year Built: 2021
- Year Built Source: Estimated
- Property Condition: Excellent
Additional Structures
Lot Features
- Property View: Street
- Lot Size (Acres): 0.61
- Lot Size (Sq. Ft.): 26,571
- Lot Size Source: Assessor
- Street/Road Desc.: Access - On Grade, Paved
- Zoning: RESIDENTIAL
- Lot Description: Front Yard, Landscaping, Level, Rear Yard, SideYard(s)
- Fencing (Description): Privacy, Vinyl
Financial Considerations
- Price Per Sq. Ft.: $196.15
- Assessment Year: 2026
- School Tax: $6,272
- City/TownTax: $784
- City/TownTax Freq: Annually
- County Tax: $1,472
- County Tax Freq: Annually
- Tax w/Assessment: $163,300
- Tax Amount: $8,527
- Tax Year: 2025
- Terms: Standard Sale
Disclosures and Reports
- Ownership: Fee Simple
- Exclusions: Small White Refrigerator, White Upright Freezer, Grill, small shed next to two larger sheds, large pallet wood rack in foyer
- Inclusions: Sheds, water softener, Stove, Refrigerator, Dishwasher, Over the Range Microwave, Washer, Dryer
- Lot Number: 2835
Listed by RE/MAX Of Reading, John J Tomaszewski
Sold by United Real Estate Strive 212, Rosa Isela Bueno Sebastian