This is a carousel with tiles that activate property listing cards. Use the previous and next buttons to navigate.
1/1
$610,000
This is a carousel with tiles that activate property listing cards. Use the previous and next buttons to navigate.
1/1
Property Description
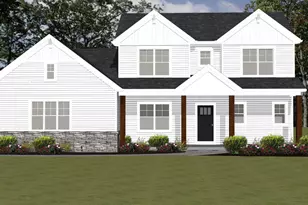
Exceptionally Updated and Expanded, one story, Ranch style home, situated on a beautiful 1.12 acre lot, in Lower Heidelberg Township, within the ever-popular Wilson School of Berks County! This home has undergone a complete transformation, over the past 2 years, from the brand new gourmet kitchen, with white cabinetry and quartz counter tops and tile floors, new mudroom addition, new laundry room addition, new powder room addition, new rear family room addition with windows on all three sides, vaulted ceiling, 24'X24" ceramic tile floors, and corner propane gas fireplace with propane gas mini split heating and cooling system, completely renovated family bath on the main level, a completely renovated lower level rec room, with full bar and brand new full bath, detached home gym/studio/work shop with attached 3rd garage bay, and fully fenced rear yard, that backs to a farm in Clean & Green. Extensive foundation and drainage work has been done to create a bone dry lower level, 2 car attached garage with opener with expanding parking and turn around area to the driveway, with Blue Marsh Lake and Recreation Area immediately across the street. This home has extremely low taxes, has a country feel to it, yet is less than 10 minutes to everything that Spring Township, Sinking Spring and Wyomissing has to offer. This home literally HAS IT ALL and is waiting for you to come see it in person!
Full Property Details
Full Property Details for 644 Brownsville Rd
General
- Sold For: $610,000
- Taxes: $6,231 (2025)
- Status: Closed
- Type: Single Family
- Source: BrightMLSPhilly
- MLS ID: PABK2068398
- Added to Site: 143 day(s) ago
Interior
- Interior Features: Bathroom - Tub Shower, Built-Ins, Carpet, Ceiling Fan(s), Entry Level Bedroom, Family Room Off Kitchen, Flat, Floor Plan - Open, Formal/Separate Dining Room, Kitchen - Gourmet, Kitchen - Eat-In, Kitchen - Island, Recessed Lighting, Stain/Lead Glass, Upgraded Countertops, Wet/Dry Bar, Window Treatments
- Fireplace: Yes
- Number of Fireplaces: 2
- Fireplace(s): Brick, Corner, Fireplace - Glass Doors, Gas/Propane, Stone
- Appliances: Built-In Microwave, Built-In Range, Dishwasher, Energy Efficient Appliances, Extra Refrigerator/Freezer, Oven - Double, Refrigerator, Stainless Steel Appliances, Water Heater
- Flooring: Ceramic Tile, Luxury Vinyl Plank
Rooms
Bathrooms
- Total Bathrooms: 3
- Full Bathrooms: 2
- Half Bathrooms: 1
- Main Floor Baths: 2
- Main - Full Baths: 1
- Main - 1/2 Baths: 1
- Lower Floor Baths: 1
- Lower - Full Baths: 1
Bedrooms
- Total Bedrooms: 3
- Bedrooms Main & Up: 3
Exterior
- Exterior Features: Extensive Hardscape, Exterior Lighting, Outbuilding(s)
Parking
- Garage: Yes
- Garage Spaces: 3
- Total Spaces: 7
- Parking Features: Asphalt Driveway, Private
- Parking Type: Attached Garage, Detached Garage, Driveway
- Garage Description: Built In, Garage - Front Entry, Garage Door Opener, Inside Access, Oversized
Location
- Area: Lower Heidelberg Twp (10249)
- Municipality: LOWER HEIDELBERG TWP
- County: BERKS
- Driving Directions: Please use GPS for best directions to property
- Location Details: Suburban
School Information
- School District: Wilson
Heating & Cooling
- Central air: Yes
- Cooling Type: Central A/C
- Cooling Fuel: Electric
- Heating Type: Central, Forced Air
- Heating Fuel: Propane - Owned
- Water Heater: Propane
Utilities
- Sewer: On Site Septic
- Water: Well
- Utility Description: Cable TV, Propane, Under Ground
Structural Information
- Architectural Style: Ranch/Rambler
- Structure Type: Detached
- Construction: Stick Built, Brick
- Basement: Yes
- Basement Entrance: Yes
- Basement Desc.: Full, Partially Finished, Outside Entrance, Walkout Level, Walkout Stairs, Water Proofing System, Heated
- Foundation: Block, Concrete Perimeter, Slab
- Roof: Architectural Shingle, Asphalt
- Walls/Ceilings: 9'+ Ceilings, Cathedral Ceilings, Dry Wall, Plaster W
- Windows: Bay/Bow, Casement, Energy Efficient, Insulated
- Doors: Insulated
- Stories Description: Lower 1, Main
- Square Feet: 3,780
- Sq. Ft. Source: Estimated
- Living Area: 3,780 Sq. Ft.
- Finished Above Grnd: 3,000 Sq. Ft.
- Finished Below Grnd: 780 Sq. Ft.
- Year Built: 1957
- Year Built Source: Assessor
- Property Condition: Excellent
Unit Information
Unit 1
- Bathrooms-Lower: 1
Additional Structures
- Other Structures: 2nd Garage, Garage(s), Machine Shed, Shed
Lot Features
- Property View: Pasture, Trees/Woods, Valley, Scenic Vista, Mountain
- Lot Size (Acres): 1.12
- Lot Size (Sq. Ft.): 48,787
- Lot Size Source: Assessor
- Street/Road Desc.: Black Top
- Zoning: RESIDENTIAL
- Fencing (Description): Fully
Financial Considerations
- Price Per Sq. Ft.: $203.33
- Assessment Year: 2025
- School Tax: $4,166
- City/TownTax: $884
- City/TownTax Freq: Annually
- County Tax: $1,181
- County Tax Freq: Annually
- Tax w/Assessment: $131,000
- Tax Amount: $6,231
- Tax Year: 2025
- Terms: Standard Sale
- Tax Total Finished Sq. Ft.: 1920
Disclosures and Reports
- Ownership: Fee Simple
- Exclusions: Washer and Dryer, girl's bedroom window darkening shades
- Inclusions: All kitchen Appliances, kitchen beverage fridge, plantation shutters, all window blinds and curtains, basement fridge and basement bar mini fridge
- Lot Number: 6659
Get Pre-Approved Today
Schools
Schools serving 644 Brownsville Rd
School District:Wilson School District
| Name | Grades | Distance |
|---|---|---|
Green Valley El School 270 Green Valley Road, Sinking Spring, PA 19608 | K-5 | 1.7 mi |
Wilson West Middle School 450 Faust Road, Sinking Spring, PA 19608 | 6-8 | 1.6 mi |
Wilson High School 2601 Grandview Boulevard, West Lawn, PA 19609 | 9-12 | 3 mi |
Disclaimer:
School attendance boundaries provided by ATTOM Data Solutions and are for reference only. Contact the school directly to verify enrollment eligibility.
Price & Sales History for 644 Brownsville Rd
Date
Details
Price
Change
Source
6/01/2026
Sold
$610,000
—
MLS
2/23/2026
Price Increased
$610,000
4.29%
MLS
2/20/2026
Listed
$584,900
—
MLS
Disclaimer: Historical sales information is derived from public records provided by the county offices. Information is not guaranteed and should be independently verified.
644 Brownsville Road, Reading, PA 19608 (MLS# PABK2068398) is a Single Family property that was sold at $610,000 on June 01, 2026. This property was sold by Aaron Clouser from our Wyomissing Office.Want to learn more about 644 Brownsville Road? Do you have questions about finding other Single Family real estate for sale in Reading? You can browse all Reading real estate or contact a Coldwell Banker agent to request more information.