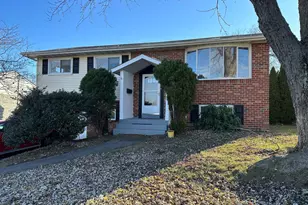
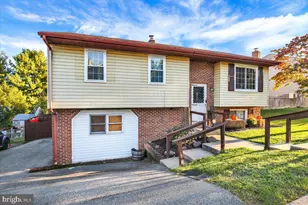
Full Property Details for 770 Fritztown Rd
General
- Sold For: $363,000
- Taxes: $4,313 (2025)
- Status: Closed
- Type: Single Family
- Source: BrightMLSPhilly
- MLS ID: PABK2075538
- Added to Site: 80 day(s) ago
Interior
- Rooms/Areas: Living Room, Dining Room, Bedroom 2, Bedroom 3, Bedroom 4, Kitchen, Breakfast Room, Bedroom 1, Laundry, Bathroom 1, Bathroom 2
- Interior Features: Bathroom - Tub Shower, Bathroom - Walk-In Shower, Ceiling Fan(s), Combination Kitchen/Dining, Dining Area, Entry Level Bedroom, Family Room Off Kitchen, Floor Plan - Open, Formal/Separate Dining Room, Kitchen - Eat-In, Primary Bath(s), Recessed Lighting, Upgraded Countertops
- Appliances: Built-In Microwave, Built-In Range, Dishwasher, Oven/Range - Electric
- Flooring: Luxury Vinyl Plank
Rooms
- Total Bathrooms: 2
- Full Bathrooms: 2
- Upper Floor Baths: 1
- Upper - Full Baths: 1
- Main Floor Baths: 1
- Main - Full Baths: 1
- Total Bedrooms: 4
- Bedrooms Upper: 3
- Bedrooms-Up2: 1
- Bedrooms Main & Up: 1
Parking
- Garage: Yes
- Garage Spaces: 2
- Total Spaces: 6
- Parking Type: Detached Garage, Off Street, Parking Lot, Other
- Garage Description: Garage - Rear Entry
Location
- Area: Spring Twp (10280)
- Municipality: SPRING TWP
- County: BERKS
- Cross Streets: Evergreen Hill
- Driving Directions: 422W to L on Columbia (changes to Fritztown Rd) to home on the left. To enter for parking, turn left on Evergreen Hill (alley 5 houses before home) drive up behind homes and you'll see 770 garage park in the back.
School Information
Heating & Cooling
- Cooling Type: Ductless/Mini-Split
- Cooling Fuel: Electric
- Heating Type: Wall Unit, Zoned
- Heating Fuel: Electric
- Water Heater: Electric
Utilities
- Sewer: Public Sewer
- Water: Private, Well
- Utility Description: Other
Structural Information
- Architectural Style: Traditional
- Structure Type: Detached
- Construction: Vinyl Siding, Aluminum Siding
- Basement: Yes
- Basement Desc.: Full, Partial, Unfinished
- Foundation: Block
- Roof: Architectural Shingle
- Stories Description: Main, Upper 1, Upper 2
- Square Feet: 2,736
- Sq. Ft. Source: Assessor
- Living Area: 2,736 Sq. Ft.
- Finished Above Grnd: 2,736 Sq. Ft.
- Year Built: 1920
- Year Built Source: Assessor
- Property Condition: Excellent
Lot Features
- Property View: Garden/Lawn
- Lot Size (Acres): 0.36
- Lot Size (Sq. Ft.): 15,681
- Lot Size Source: Assessor
- Zoning: RESIDENTIAL
- Fencing (Description): Chain Link, Fully
Financial Considerations
- Price Per Sq. Ft.: $132.68
- Assessment Year: 2026
- School Tax: $3,085
- City/TownTax: $354
- City/TownTax Freq: Annually
- County Tax: $874
- County Tax Freq: Annually
- Tax w/Assessment: $97,000
- Tax Amount: $4,313
- Tax Year: 2025
- Terms: Standard Sale
- Tax Total Finished Sq. Ft.: 2736
Disclosures and Reports
- Ownership: Fee Simple
- Exclusions: Washer, Dryer, Refrigerator
- Inclusions: Counter chairs
- Lot Number: 1958
Listed by Iron Valley Real Estate of Lancaster, Russell Addie
Sold by Keller Williams Platinum Realty - Wyomissing, Cynthia Ann Borelli