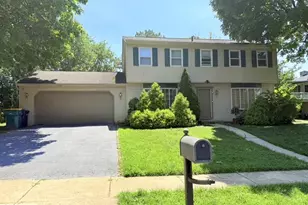
Full Property Details for 803 Jerome Pl
General
- Sold For: $382,000
- Taxes: $5,439 (2026)
- Status: Closed
- Type: Single Family
- Source: BrightMLSPhilly
- MLS ID: PABK2076936
- Added to Site: 51 day(s) ago
Interior
- Number of Rooms: 8
- Rooms/Areas: Living Room, Dining Room, Bedroom 2, Bedroom 3, Bedroom 4, Kitchen, Bedroom 1, Sun/Florida Room, Recreation Room, Full Bath
- Interior Features: Attic/House Fan, Kitchen - Eat-In, Wood Floors
- Fireplace: Yes
- Number of Fireplaces: 1
- Fireplace(s): Gas/Propane
- Appliances: Microwave, Oven/Range - Electric, Refrigerator, Washer, Water Conditioner - Owned, Dryer
- Flooring: Carpet, Hardwood
Rooms
- Total Bathrooms: 3
- Full Bathrooms: 2
- Half Bathrooms: 1
- Upper 2 - Full Baths: 1
- Upper Floor Baths: 2
- Upper - Full Baths: 2
- Lower Floor Baths: 1
- Lower - 1/2 Baths: 1
- Total Bedrooms: 4
- Bedrooms Upper: 4
- Bedrooms-Up2: 1
Exterior
- Exterior Features: Sidewalks
- Porch/Patio/Deck: Patio(s), Porch(es)
Parking
- Garage: Yes
- Garage Spaces: 1
- Total Spaces: 3
- Parking Type: Attached Garage, Driveway
- Garage Description: Garage Door Opener
Location
- Area: Spring Twp (10280)
- Municipality: SPRING TWP
- County: BERKS
- Subdivision: WHITFIELD
- Cross Streets: Bressler Drive
- Driving Directions: From Van Reed Rd, turn east on Snyder, rt on Bressler, and left on Jerome (home on left).
- Direction Faces: South
- Location Details: Suburban
School Information
Heating & Cooling
- Central air: Yes
- Cooling Type: Central A/C
- Cooling Fuel: Electric
- Heating Type: Forced Air
- Heating Fuel: Natural Gas
- Water Heater: Other
Utilities
- Sewer: Public Sewer
- Water: Public
- Utility Description: Cable TV, Natural Gas Available, Phone Available, Sewer Available, Water Available
Structural Information
- Architectural Style: Split Level
- Structure Type: Detached
- Construction: Brick, Vinyl Siding
- Basement: Yes
- Basement Desc.: Partial
- Foundation: Block
- Walls/Ceilings: Dry Wall
- Windows: Vinyl Clad
- Stories Description: Lower 1, Main, Upper 1, Upper 2
- Square Feet: 2,440
- Sq. Ft. Source: Estimated
- Living Area: 2,215 Sq. Ft.
- Finished Above Grnd: 2,215 Sq. Ft.
- Year Built: 1959
- Year Built Source: Assessor
- Property Condition: Excellent
Unit Information
Lot Features
- Lot Size (Acres): 0.18
- Lot Size (Sq. Ft.): 7,840
- Lot Size Source: Assessor
- Street/Road Desc.: Paved
- Zoning: RESIDENTIAL
- Lot Description: Landscaping, Rear Yard
Financial Considerations
- Price Per Sq. Ft.: $171.51
- Assessment Year: 2026
- School Tax: $3,848
- City/TownTax: $458
- City/TownTax Freq: Annually
- County Tax: $1,132
- County Tax Freq: Annually
- Tax w/Assessment: $125,600
- Tax Amount: $5,439
- Tax Year: 2026
- Terms: Standard Sale
- Tax Total Finished Sq. Ft.: 2440
Disclosures and Reports
- Ownership: Fee Simple
- Inclusions: Kitchen Range, Dishwasher, Refrigerator, microwave, Clothes Washer/Dryer, and all existing Ceiling Fixtures and window treatments
- Lot Number: 1047
Listed by BHHS Homesale Realty- Reading Berks, Scott M Witman
Sold by RE/MAX Of Reading, Daniel L O'Brien