This is a carousel with tiles that activate property listing cards. Use the previous and next buttons to navigate.
1/1
$443,000
This is a carousel with tiles that activate property listing cards. Use the previous and next buttons to navigate.
1/1
Property Description
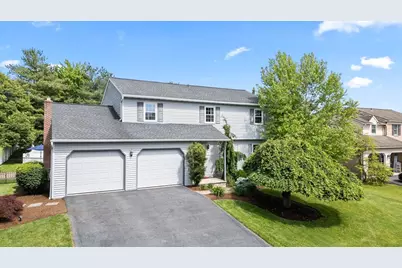
Nestled in the charming Grings Hill Estate, this delightful, Wilson School District, home offers a perfect blend of comfort and modern living. It also offers a very convenient location to restaurants, shopping, health services, and schools, as well as minutes from Route 222 and the PA Turnpike, making commutes to Lancaster, Harrisburg, and King of Prussia a breeze. This home has been meticulously maintained and is in excellent condition, making it a wonderful place to call home. Step inside to discover a warm and inviting interior featuring four spacious bedrooms and two and a half bathrooms. The heart of the home is the upgraded $40,000 gourmet kitchen, equipped with energy-efficient stainless steel appliances, including a top-of-the-line GE Cafe dual fuel range with a chef's hood that vents to the outside, and Bosch dishwasher. Enjoy the elegance of upgraded granite countertops, tiled backsplash, custom slow-close cabinets, filtered water spout, designated water line for a coffee machine, and the convenience of a pantry. The adjacent formal dining room adds a touch of sophistication for special occasions. The eat-in kitchen flows seamlessly into the family room, creating an ideal space for gatherings and everyday living. Cozy up by the brick fireplace with glass doors, creating a warm ambiance during cooler months. The fully finished basement offers additional living space, perfect for a playroom, gym, home office, or entertainment area.. Thoughtful features such as ceiling fans, and luxury vinyl plank flooring enhance the home's comfort and functionality. The main bedroom suite not only has a full bath, but a huge walk-in closet. Outside, the property is equally impressive. The 0.22-acre lot is beautifully landscaped, with a front yard that welcomes you home and a rear yard that backs to trees, providing a serene backdrop for outdoor activities. Enjoy summer days by the above-ground, top quality all aluminum, solar-heated pool, surrounded by a fenced area for privacy and safety. The deck and porch offer perfect spots for relaxation and entertaining, while exterior lighting and sidewalks enhance the neighborhood's charm. Located in a suburban setting just minutes from everything, this home benefits from a strong sense of community. The neighborhood is known for its friendly atmosphere and well-maintained streets, complete with street lights for added safety. With an attached 2 car garage and ample parking options, this home is designed for both comfort and practicality. Additionally, the high efficiency gas heater and central a/c were installed in 2020, a new roof in 2017, and warrantied replacement windows were installed too.
Full Property Details
Full Property Details for 805 Bare Path Rd
General
- Sold For: $443,000
- Taxes: $6,389 (2026)
- Status: Closed
- Type: Single Family
- Source: BrightMLSPhilly
- MLS ID: PABK2072300
- Added to Site: 45 day(s) ago
Interior
- Number of Rooms: 8
- Rooms/Areas: Living Room, Dining Room, Primary Bedroom, Bedroom 2, Bedroom 3, Bedroom 4, Kitchen, Game Room, Family Room, Bathroom 2, Primary Bathroom, Half Bath
- Interior Features: Bathroom - Tub Shower, Bathroom - Stall Shower, Built-Ins, Carpet, Cedar Closet(s), Ceiling Fan(s), Efficiency, Family Room Off Kitchen, Floor Plan - Traditional, Formal/Separate Dining Room, Kitchen - Eat-In, Kitchen - Gourmet, Pantry, Upgraded Countertops, Water Treat System
- Fireplace: Yes
- Number of Fireplaces: 1
- Fireplace(s): Brick, Fireplace - Glass Doors
- Appliances: Built-In Range, Dishwasher, Disposal, Energy Efficient Appliances, ENERGY STAR Dishwasher, ENERGY STAR Refrigerator, Exhaust Fan, Oven - Self Cleaning, Refrigerator, Stainless Steel Appliances, Water Conditioner - Owned, Water Heater - High-Efficiency, Dryer - Electric
- Flooring: Carpet, Luxury Vinyl Plank, Luxury Vinyl Tile
Rooms
Bathrooms
- Total Bathrooms: 3
- Full Bathrooms: 2
- Half Bathrooms: 1
- Upper Floor Baths: 2
- Upper - Full Baths: 2
- Main Floor Baths: 1
- Main - 1/2 Baths: 1
Bedrooms
- Total Bedrooms: 4
- Bedrooms Upper: 4
Additional Information
- Pool: Yes
- Private Pool: Yes
- Pool Description: Above Ground, Fenced, Filtered, Solar Heated
Exterior
- Exterior Features: Chimney Cap(s), Exterior Lighting, Sidewalks, Street Lights
- Porch/Patio/Deck: Deck(s), Porch(es)
Parking
- Garage: Yes
- Garage Spaces: 2
- Total Spaces: 4
- Parking Features: Asphalt Driveway, Paved Driveway
- Parking Type: Attached Garage, Driveway, On Street
- Garage Description: Additional Storage Area, Garage - Front Entry, Garage Door Opener, Inside Access
Location
- Area: Spring Twp (10280)
- Municipality: SPRING TWP
- County: BERKS
- Subdivision: GRINGS HILL ESTATE
- Driving Directions: Northwest on Gring Hill Rd, Right on Hearthstone Ln, Left onto Bare Path Rd
- Direction Faces: Southwest
- Location Details: Suburban
School Information
- School District: Wilson
Community
- Pets Allowed: Yes
- Pets: No Pet Restrictions
Heating & Cooling
- Central air: Yes
- Cooling Type: Central A/C
- Cooling Fuel: Electric
- Heating Type: Forced Air
- Heating Fuel: Natural Gas
- Water Heater: Natural Gas
Utilities
- Sewer: Public Sewer
- Water: Public
- Utility Description: Cable TV, Phone Available, Propane
Structural Information
- Architectural Style: Traditional
- Structure Type: Detached
- Construction: Block, Brick, Vinyl Siding
- Basement: Yes
- Basement Desc.: Fully Finished
- Foundation: Block
- Roof: Architectural Shingle
- Walls/Ceilings: Dry Wall
- Windows: Double Hung, Double Pane, Energy Efficient, Replacement, Screens
- Doors: Insulated
- Stories Description: Main, Upper 1
- Square Feet: 2,905
- Sq. Ft. Source: Estimated
- Living Area: 2,561 Sq. Ft.
- Finished Above Grnd: 1,937 Sq. Ft.
- Finished Below Grnd: 624 Sq. Ft.
- Year Built: 1986
- Year Built Source: Estimated
- Property Condition: Excellent
Lot Features
- Property View: Street
- Lot Size (Acres): 0.22
- Lot Size (Sq. Ft.): 9,583
- Lot Size Source: Estimated
- Zoning: RESIDENTIAL
- Lot Description: Backs to Trees, Front Yard, Landscaping, Rear Yard, SideYard(s)
- Fencing (Description): Wood
Financial Considerations
- Price Per Sq. Ft.: $224.52
- Assessment Year: 1995
- School Tax: $4,570
- City/TownTax: $525
- City/TownTax Freq: Annually
- County Tax: $1,295
- County Tax Freq: Annually
- Tax w/Assessment: $143,700
- Tax Amount: $6,389
- Tax Year: 2026
- Terms: Standard Sale
Disclosures and Reports
- Ownership: Fee Simple
- Exclusions: Microwave, TV in Family room and Main Bedroom, Speakers in Family room and custom Brackets, Jewelry Chest on Main Bedroom Wall
- Inclusions: Refrigerator, Washer/Dryer, Stove, Dishwasher, Pool Equipment, Basement Work Bench, Speaker wiring in family room
Listed by Iron Valley Real Estate of Berks, Kent R Gutzler
Sold by Kingsway Realty - Ephrata, Wendy L Stauffer

Get Pre-Approved Today
Schools
Schools serving 805 Bare Path Rd
School District:Wilson School District
| Name | Grades | Distance |
|---|---|---|
Shiloh Hills El School 301 Sage Drive, Sinking Spring, PA 19608 | K-5 | 1.1 mi |
Wilson Southern Middle School 3100 Iroquois Ave, Sinking Spring, PA 19608 | 6-8 | 1.4 mi |
Wilson High School 2601 Grandview Boulevard, West Lawn, PA 19609 | 9-12 | 2.3 mi |
Disclaimer:
School attendance boundaries provided by ATTOM Data Solutions and are for reference only. Contact the school directly to verify enrollment eligibility.
Price & Sales History for 805 Bare Path Rd
Date
Details
Price
Change
Source
6/30/2026
Sold
$443,000
1.86%
MLS
5/28/2026
Listed
$434,900
—
MLS
Disclaimer: Historical sales information is derived from public records provided by the county offices. Information is not guaranteed and should be independently verified.
805 Bare Path Road, Reading, PA 19608 (MLS# PABK2072300) is a Single Family property that was sold at $443,000 on June 30, 2026. Want to learn more about 805 Bare Path Road? Do you have questions about finding other Single Family real estate for sale in Reading? You can browse all Reading real estate or contact a Coldwell Banker agent to request more information.