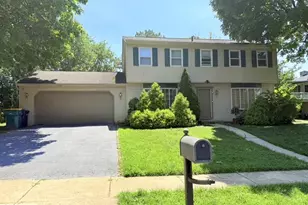
This is a carousel with tiles that activate property listing cards. Use the previous and next buttons to navigate.
1/33
$384,900 Just Listed
This is a carousel with tiles that activate property listing cards. Use the previous and next buttons to navigate.
1/33
Property Description
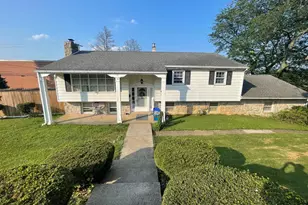
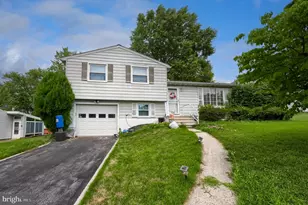
Welcome to this beautifully renovated home located on a large lot offering modern updates and stylish finishes throughout. Completely remodeled from top to bottom, this home has plenty of space inside and out with four bedrooms and two full baths. Step inside to a bright living room with a large window and luxury vinyl plank flooring that flows throughout the entire home. The eat-in kitchen has been completely updated with granite countertops, tile backsplash, and stylish stainless steel appliances, including a wine refrigerator. The full bath on the main level has a large tiled walk-in shower with a sliding glass door and a new vanity. The primary bedroom is located on the main level as well as two additional bedrooms. The lower level provides additional living space with a spacious family room, a bedroom with a large brick fireplace, and a full bath. The lower level offers flexibility and could also serve as a home office, playroom, guest area, or whatever best suits your needs. Outside, enjoy the large backyard space for gatherings, pets, gardening, or recreation. A concrete patio outback and a storage shed for added convenience. 1-car oversized attached garage. This is one you don't want to miss!
Full Property Details
Full Property Details for 921 Shelbourne Rd
General
- Price: $384,900
- Taxes: $5,253 (2026)
- Status: Active
- Type: Single Family
- Source: BrightMLSPhilly
- MLS ID: PABK2072710
- Updated: 5/29/2026
- Added to Site: 1 day(s) ago
Interior
- Rooms/Areas: Living Room, Primary Bedroom, Bedroom 2, Bedroom 3, Bedroom 4, Kitchen, Family Room, Foyer, Full Bath
- Interior Features: Bathroom - Tub Shower, Bathroom - Walk-In Shower, Dining Area, Recessed Lighting
- Fireplace: Yes
- Number of Fireplaces: 1
- Fireplace(s): Brick
- Appliances: Built-In Microwave, Dishwasher, Oven/Range - Electric
- Flooring: Luxury Vinyl Plank
Rooms
Bathrooms
- Total Bathrooms: 2
- Full Bathrooms: 2
- Main Floor Baths: 1
- Main - Full Baths: 1
- Lower Floor Baths: 1
- Lower - Full Baths: 1
Bedrooms
- Total Bedrooms: 4
- Bedrooms Lower: 1
- Bedrooms Main & Up: 3
Exterior
- Porch/Patio/Deck: Patio(s)
Parking
- Garage: Yes
- Garage Spaces: 1
- Total Spaces: 4
- Parking Type: Attached Garage, Driveway
- Garage Description: Garage - Front Entry, Inside Access, Oversized
Location
- Area: Exeter Twp (10243)
- Municipality: EXETER TWP
- County: BERKS
- Driving Directions: 422 W towards Pottstown, turn Left after Burger King, Left onto Shelbourne Rd, property on Right
School Information
- School District: Exeter Township
Heating & Cooling
- Central air: Yes
- Cooling Type: Central A/C
- Cooling Fuel: Electric
- Heating Type: Heat Pump(s)
- Heating Fuel: Electric
- Water Heater: Electric
Utilities
- Sewer: Public Sewer
- Water: Well
Structural Information
- Architectural Style: Bi-level
- Structure Type: Detached
- Construction: Vinyl Siding
- Basement: Yes
- Basement Desc.: Full, Fully Finished
- Foundation: Other
- Roof: Pitched, Shingle
- Windows: Replacement
- Stories Description: Lower 1, Main
- Square Feet: 2,215
- Sq. Ft. Source: Estimated
- Living Area: 2,215 Sq. Ft.
- Finished Above Grnd: 1,465 Sq. Ft.
- Finished Below Grnd: 750 Sq. Ft.
- Year Built: 1975
- Year Built Source: Assessor
Unit Information
Unit 1
- Bathrooms-Lower: 1
- Bedrooms-Lower: 1
Additional Structures
- Other Structures: Shed
Lot Features
- Lot Size (Acres): 0.6
- Lot Size (Sq. Ft.): 26,136
- Lot Size Source: Assessor
- Zoning: SR3
- Lot Description: Front Yard, Rear Yard, SideYard(s)
Financial Considerations
- Price Per Sq. Ft.: $262.73
- Assessment Year: 2026
- School Tax: $3,896
- City/TownTax: $408
- City/TownTax Freq: Annually
- County Tax: $949
- County Tax Freq: Annually
- Tax w/Assessment: $105,300
- Tax Amount: $5,253
- Tax Year: 2026
- Tax Total Finished Sq. Ft.: 1826
Disclosures and Reports
- Ownership: Fee Simple
- Lot Number: 9859
Listed by Century 21 Gold, James R Ernst
Get Pre-Approved Today
Schools
Schools serving 921 Shelbourne Rd
School District:Exeter Township School District
| Name | Grades | Distance |
|---|---|---|
Owatin Creek Elementary School 5000 Boyertown Pike, Reading, PA 19606 | K-4 | 0.9 mi |
Exeter Twp Junior High School 151 East 39th Street, Reading, PA 19606 | 7-8 | 0.9 mi |
Exeter Twp Senior High School 201 East 37th Street, Reading, PA 19606 | 9-12 | 1.1 mi |
Disclaimer:
School attendance boundaries provided by ATTOM Data Solutions and are for reference only. Contact the school directly to verify enrollment eligibility.
Price & Sales History for 921 Shelbourne Rd
Date
Details
Price
Change
Source
5/28/2026
Listed
$384,900
85.05%
MLS
3/09/2026
Sold
$208,000
—
Public Record
Disclaimer: Historical sales information is derived from public records provided by the county offices. Information is not guaranteed and should be independently verified.
Tax History
Tax History for 921 Shelbourne Rd
Year
Property Taxes
Change
Tax Assessment
Change
2026
$1,618
1%
$105,300
—
2025
$1,599
6%
$105,300
—
2024
$1,502
-69%
$105,300
—
2023
$4,837
10%
$105,300
—
2022
$4,407
-6%
$105,300
—
2021
$4,711
1%
$105,300
—
2020
$4,658
1%
$105,300
—
2019
$4,607
—
$105,300
—
2018
$4,593
1%
$105,300
—
2017
$4,527
3%
$105,300
—
2016
$4,409
1%
$105,300
—
2015
$4,369
1%
$105,300
—
2014
$4,321
—
$105,300
—
Disclaimer: Historical tax information is derived from public records provided by the county offices. Information is not guaranteed and should be independently verified.
Estimate the Cost
Estimate the Cost for 921 Shelbourne Rd
921 Shelbourne Road, Reading, PA 19606 (MLS# PABK2072710) is a Single Family property with 4 bedrooms and 2 full bathrooms. 921 Shelbourne Road is currently listed for $384,900 and was received on May 28, 2026. Want to learn more about 921 Shelbourne Road? Do you have questions about finding other Single Family real estate for sale in Reading? You can browse all Reading real estate or contact a Coldwell Banker agent to request more information.