This is a carousel with tiles that activate property listing cards. Use the previous and next buttons to navigate.
1/1
$281,000
This is a carousel with tiles that activate property listing cards. Use the previous and next buttons to navigate.
1/1
Property Description
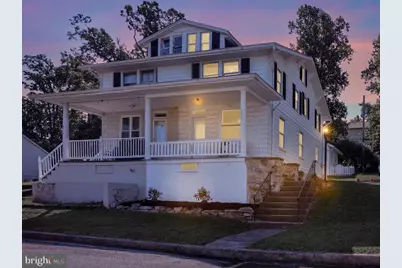
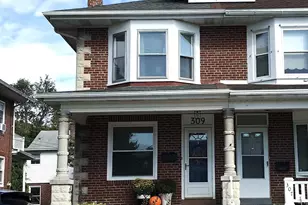
Completely remodeled and move-in ready, this beautifully updated twin home combines modern finishes with timeless charm. Every detail has been thoughtfully refreshed, making it the perfect place to call home. Step inside to discover a bright and inviting interior featuring brand-new luxury vinyl plank flooring throughout. The thoughtfully designed main level offers an open and versatile living and dining area, creating an ideal space for both everyday living and entertaining. The stunning new kitchen showcases stylish cabinetry, modern finishes, and a functional layout that truly serves as the heart of the home. The home offers three comfortable bedrooms, a beautifully renovated full bathroom on the upper level, and a brand-new half bathroom in the lower level, adding extra convenience for family and guests. The finished attic provides a versatile bonus space perfect for a home office, playroom, hobby space, or cozy retreat. The full basement offers ample storage and laundry space, along with additional flexibility to fit your needs. Beyond the cosmetic updates, this home also features a brand-new propane heating system, professionally converted from oil to propane for improved efficiency and peace of mind. The propane tanks are leased, offering convenient fuel service without the responsibility of tank ownership. Outside, enjoy relaxing on the welcoming front porch or take advantage of the detached rear-entry garage for secure parking and additional storage. The low-maintenance lot offers just the right amount of outdoor space to enjoy without the upkeep. With a brand-new kitchen, beautifully remodeled bathrooms, new luxury vinyl plank flooring throughout, a finished bonus attic, and a brand-new propane heating system, the hard work has already been done. Simply move in, unpack, and start enjoying your new home. Conveniently located near shopping, dining, parks, schools, and major commuting routes, this is an opportunity you won't want to miss!
Full Property Details
Full Property Details for 929 John St
General
- Sold For: $281,000
- Taxes: $3,404 (2026)
- Status: Closed
- Type: Single Family
- Source: BrightMLSPhilly
- MLS ID: PABK2076362
- Added to Site: 63 day(s) ago
Interior
- Interior Features: Kitchen - Eat-In
- Flooring: Luxury Vinyl Plank
Rooms
Bathrooms
- Total Bathrooms: 2
- Full Bathrooms: 1
- Half Bathrooms: 1
- Main Floor Baths: 1
- Main - Full Baths: 1
- Lower Floor Baths: 1
- Lower - 1/2 Baths: 1
Bedrooms
- Total Bedrooms: 3
- Bedrooms Main & Up: 3
Exterior
- Porch/Patio/Deck: Porch(es)
Parking
- Garage: Yes
- Garage Spaces: 1
- Total Spaces: 1
- Parking Type: Detached Garage, On Street
- Garage Description: Garage - Rear Entry, Additional Storage Area
Location
- Area: Cumru Twp (10239)
- Municipality: CUMRU TWP
- County: BERKS
- Subdivision: READING
- Cross Streets: Reading
- Driving Directions: GPS will bring you to the property, house on the corner of Fayne St and John St.
School Information
- School District: Governor Mifflin
Heating & Cooling
- Cooling Type: None
- Heating Type: Hot Water & Baseboard - Electric
- Heating Fuel: Propane - Leased
- Water Heater: Electric
Utilities
- Sewer: Public Sewer
- Water: Well
- Utility Description: Propane
Structural Information
- Architectural Style: Straight Thru
- Structure Type: Twin/Semi-Detached
- Construction: Stucco
- Basement: Yes
- Basement Desc.: Full
- Foundation: Concrete Perimeter
- Stories Description: Lower 1, Main
- Square Feet: 1,200
- Sq. Ft. Source: Assessor
- Living Area: 1,200 Sq. Ft.
- Finished Above Grnd: 1,200 Sq. Ft.
- Year Built: 1950
- Year Built Source: Estimated
- Property Condition: Very Good
Unit Information
Unit 1
- Bathrooms-Lower: 1
Lot Features
- Lot Size (Acres): 0.06
- Lot Size (Sq. Ft.): 2,613
- Lot Size Source: Estimated
- Lot Dimensions: 4127
- Zoning: RES
Financial Considerations
- Price Per Sq. Ft.: $224.92
- Assessment Year: 2026
- School Tax: $2,318
- County Tax: $631
- County Tax Freq: Annually
- Tax w/Assessment: $70,000
- Tax Amount: $3,404
- Tax Year: 2026
- Terms: Standard Sale
- Tax Total Finished Sq. Ft.: 1200
Disclosures and Reports
- Ownership: Fee Simple
- Exclusions: Kitchen Island
- Inclusions: Appliances
- Lot Number: 4127
Listed by Iron Valley Real Estate of Berks, Vashni Lynn Rodriguez
Sold by RE/MAX Of Reading, Alexandra Leigh Decembrino

Get Pre-Approved Today
Schools
Schools serving 929 John St
School District:Governor Mifflin School District
| Name | Grades | Distance |
|---|---|---|
Cumru El School 601 Philadelphia Avenue, Shillington, PA 19607 | K-4 | 1.8 mi |
Governor Mifflin Middle School 130 East Lancaster Avenue, Shillington, PA 19607 | 7-8 | 1.3 mi |
Governor Mifflin Senior High School 101 South Waverly Street, Shillington, PA 19607 | 9-12 | 1.5 mi |
Disclaimer:
School attendance boundaries provided by ATTOM Data Solutions and are for reference only. Contact the school directly to verify enrollment eligibility.
Price & Sales History for 929 John St
Date
Details
Price
Change
Source
9/25/2026
Sold
$281,000
4.11%
MLS
8/10/2026
Listed
$269,900
—
MLS
Disclaimer: Historical sales information is derived from public records provided by the county offices. Information is not guaranteed and should be independently verified.
929 John Street, Reading, PA 19607 (MLS# PABK2076362) is a Single Family property that was sold at $281,000 on September 25, 2026. Want to learn more about 929 John Street? Do you have questions about finding other Single Family real estate for sale in Reading? You can browse all Reading real estate or contact a Coldwell Banker agent to request more information.