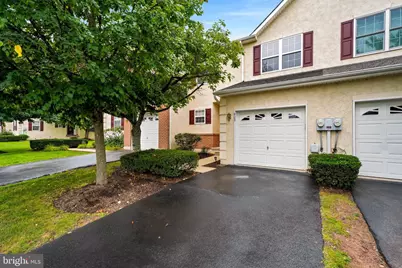
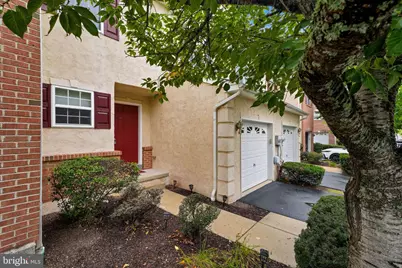
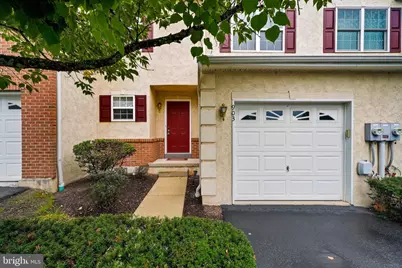
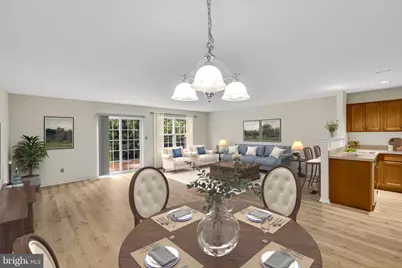
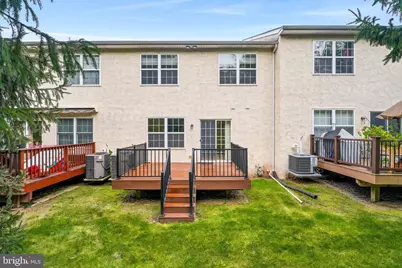
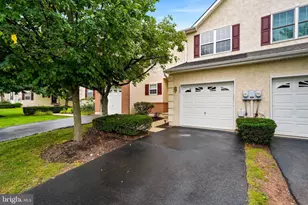
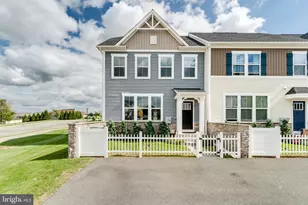
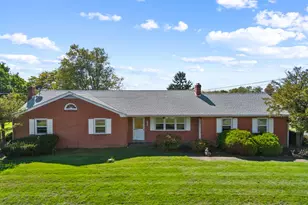
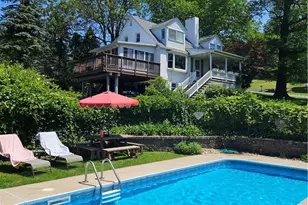
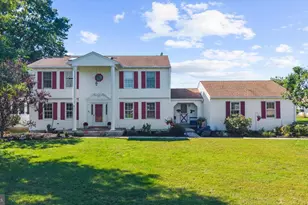
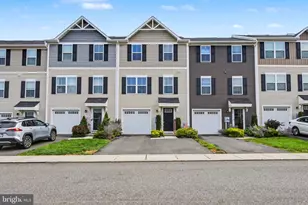
Full Property Details for 903 Carrington Dr
General
- Price: $382,500
- HOA FEE: $124/month
- Taxes: $4,514 (2026)
- Status: Active
- Type: Townhouse
- Source: BrightMLSPhilly
- MLS ID: PAMC2191310
- Updated: 10/5/2026
- Added to Site: 58 day(s) ago
Interior
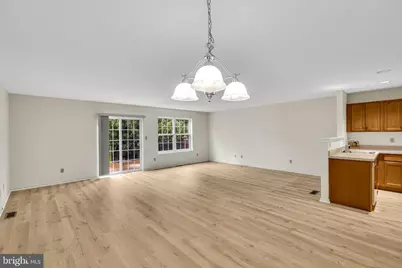
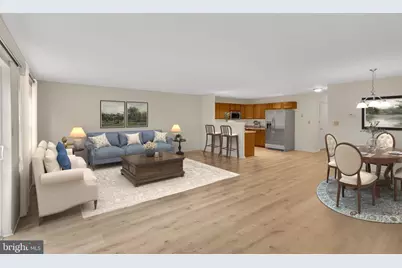
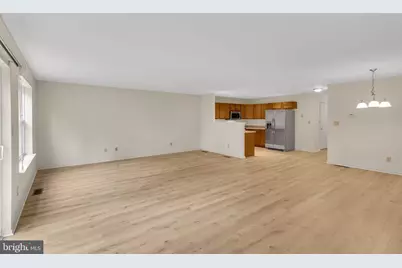
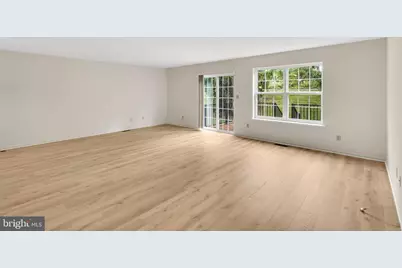
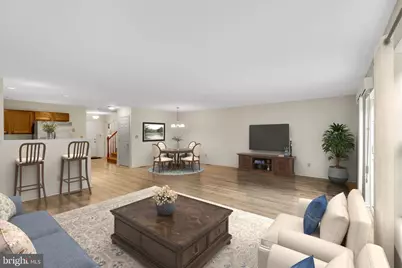
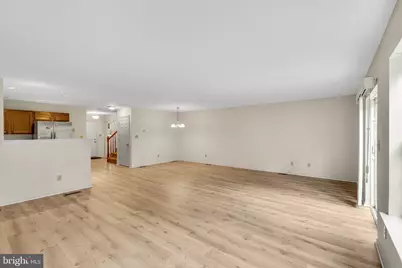
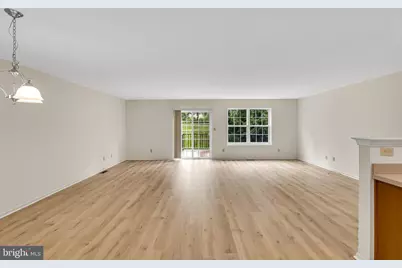
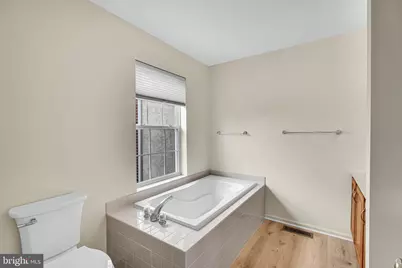
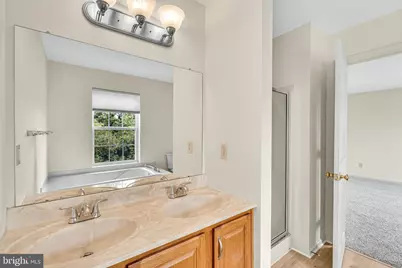
- Interior Features: Bathroom - Soaking Tub, Bathroom - Walk-In Shower, Floor Plan - Open
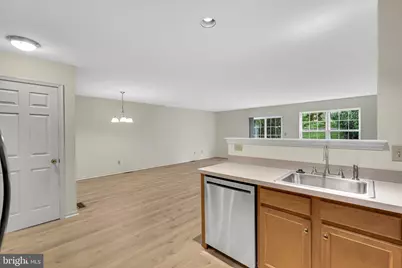
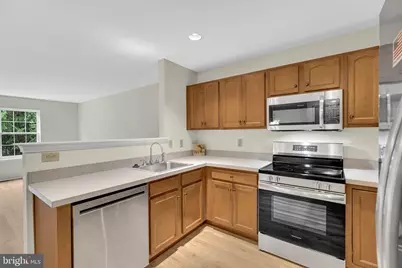
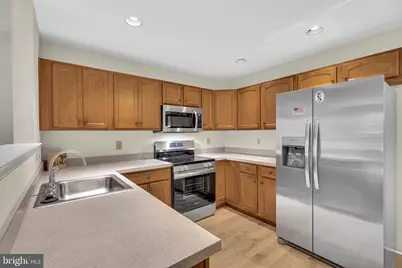
- Appliances: Built-In Microwave, Built-In Range, Dishwasher, Disposal, Dryer - Electric, Icemaker, Oven - Self Cleaning, Oven/Range - Electric, Refrigerator
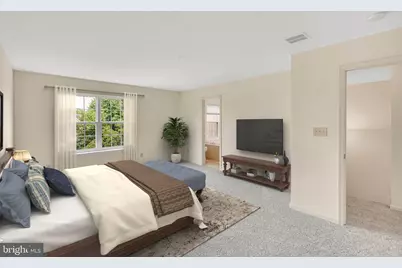
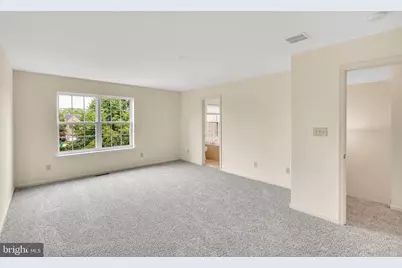
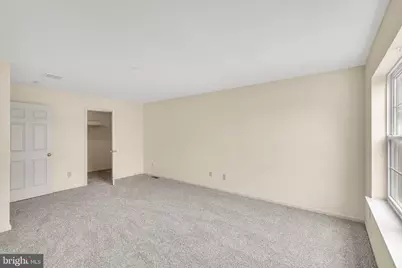
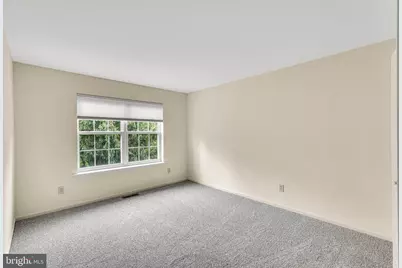
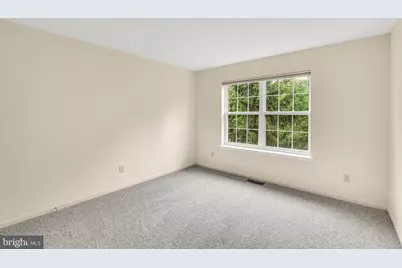
- Flooring: Carpet, Luxury Vinyl Plank
Rooms
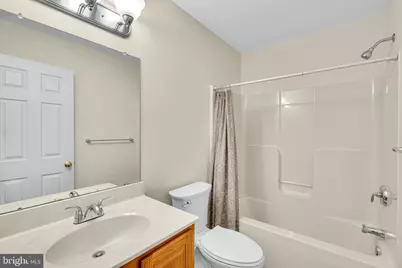
- Total Bathrooms: 3
- Full Bathrooms: 2
- Half Bathrooms: 1
- Main Floor Baths: 3
- Main - Full Baths: 2
- Main - 1/2 Baths: 1
- Total Bedrooms: 3
- Bedrooms Main & Up: 3
Exterior
Parking
- Garage: Yes
- Garage Spaces: 1
- Total Spaces: 1
- Parking Type: Attached Garage
- Garage Description: Garage - Front Entry
Location
- Area: Red Hill Boro (10617)
- Municipality: RED HILL BORO
- County: MONTGOMERY
- Subdivision: PRESTON COURT
- Cross Streets: 11 Th Street
- Driving Directions: GPS
- Direction Faces: Northeast
School Information
- School District: Upper Perkiomen
- Elementary School: Marlboroug
- Middle School: Upper Perkiomen
- High School: U Perkiomen
Community
- Association: Yes
- Pets Allowed: Yes
- Pets: No Pet Restrictions
Heating & Cooling
- Central air: Yes
- Cooling Type: Central A/C
- Cooling Fuel: Electric
- Heating Type: Central, Forced Air
- Heating Fuel: Propane - Metered
- Water Heater: 60+ Gallon Tank
Utilities
- Sewer: Public Sewer
- Water: Public
- Utility Description: Cable TV, Propane, Propane - Community, Sewer Available, Water Available
Structural Information
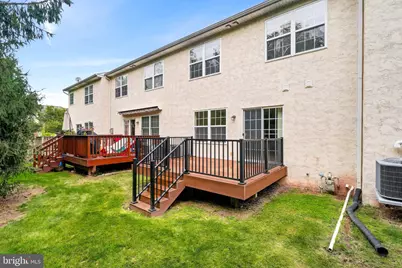
- Architectural Style: Colonial
- Structure Type: Interior Row/Townhouse
- Construction: Stucco
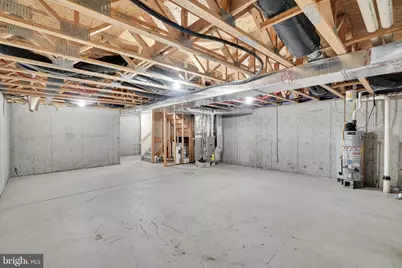
- Basement: Yes
- Basement Desc.: Connecting Stairway, Full
- Foundation: Concrete Perimeter
- Roof: Asphalt
- Walls/Ceilings: Dry Wall
- Stories Description: Main
- Square Feet: 1,757
- Sq. Ft. Source: Assessor
- Living Area: 1,757 Sq. Ft.
- Finished Above Grnd: 1,757 Sq. Ft.
- Year Built: 2006
- Year Built Source: Estimated
- Property Condition: Excellent
Lot Features
- Lot Size (Acres): 0.02
- Lot Size (Sq. Ft.): 871
- Lot Size Source: Estimated
- Zoning: RESIDENTIAL
Financial Considerations
- Price Per Sq. Ft.: $217.7
- Association Fee: $124
- Assoc Fee Freq.: Monthly
- Assessment Year: 2026
- School Tax: $3,346
- City/TownTax: $483
- City/TownTax Freq: Annually
- County Tax: $628
- County Tax Freq: Annually
- Tax w/Assessment: $115,030
- Tax Amount: $4,514
- Tax Year: 2026
- Tax Total Finished Sq. Ft.: 1757
Disclosures and Reports
- Ownership: Fee Simple
- Inclusions: Refrigerator, washer and dryer
- Lot Number: 82
Listed by Thomas J McCabe Realty LLC, Thomas J McCabe