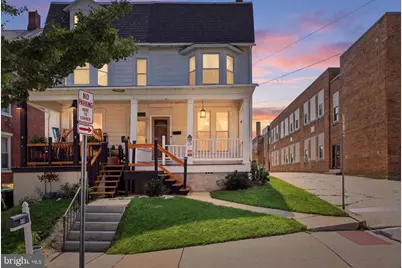
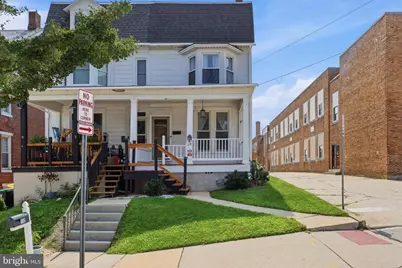
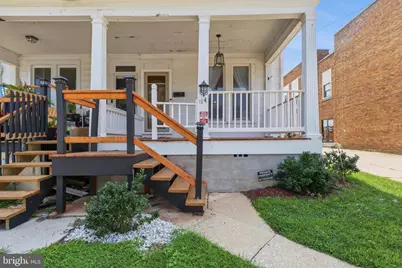
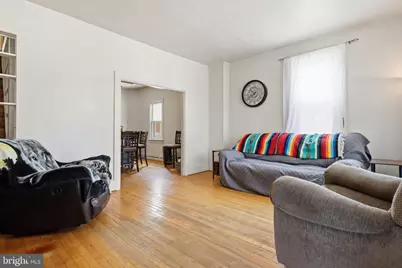
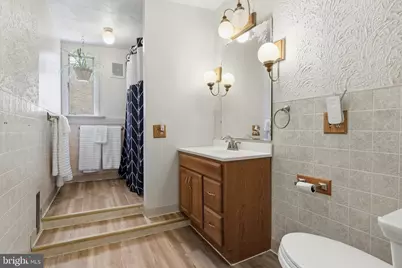
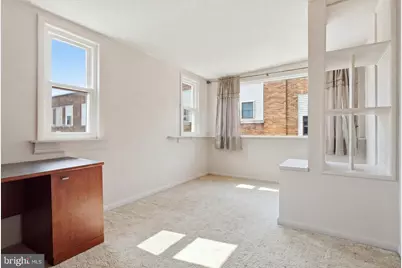
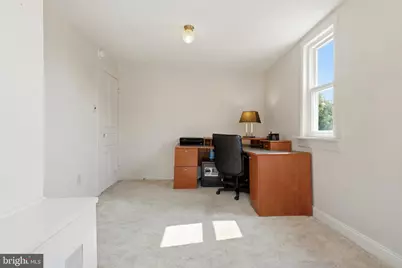
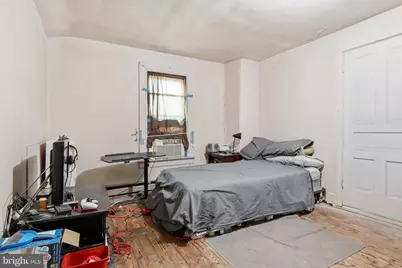
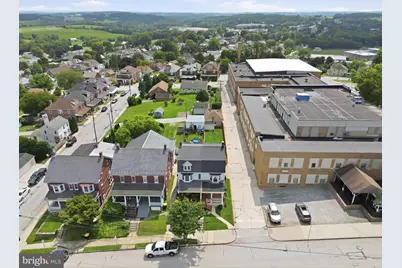
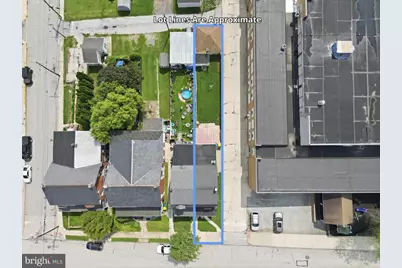
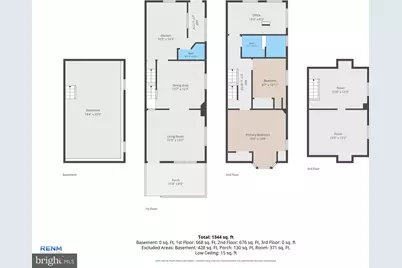
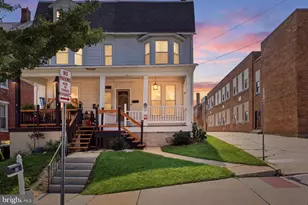
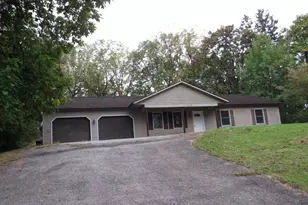
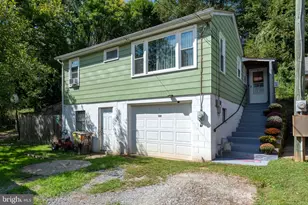
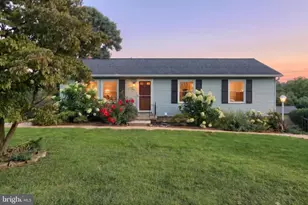
Full Property Details for 114 Henrietta St
General
- Price: $200,000
- Taxes: $3,076 (2026)
- Status: Pending
- Type: Single Family
- Source: BrightMLSPhilly
- MLS ID: PAYK2109630
- Updated: 8/20/2026
- Added to Site: 57 day(s) ago
Interior
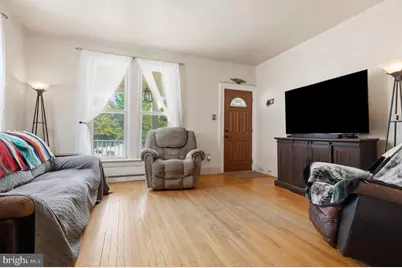
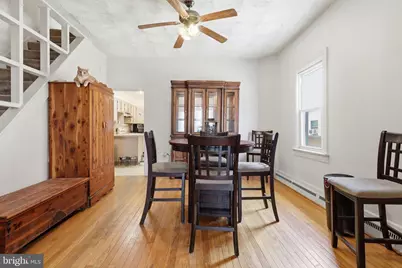
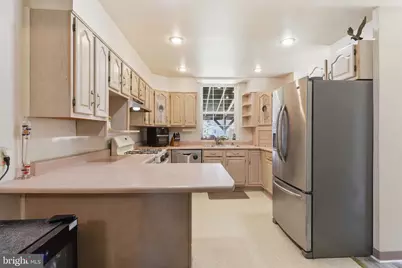
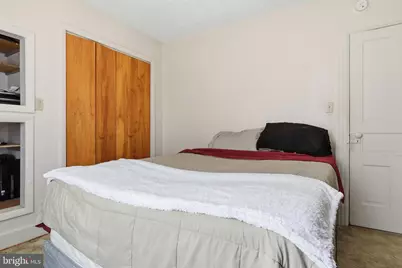
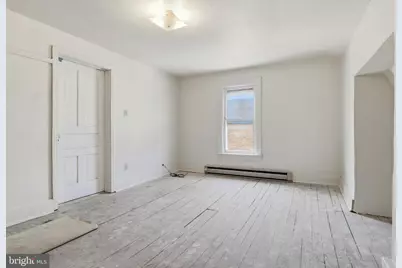
- Rooms/Areas: Living Room, Dining Room, Bedroom 2, Bedroom 3, Bedroom 4, Bedroom 5, Kitchen, Bedroom 1
- Interior Features: Kitchen - Island, Breakfast Area, Formal/Separate Dining Room
- Appliances: Dishwasher
Rooms
- Total Bathrooms: 2
- Full Bathrooms: 1
- Half Bathrooms: 1
- Upper Floor Baths: 1
- Upper - Full Baths: 1
- Main Floor Baths: 1
- Main - 1/2 Baths: 1
- Total Bedrooms: 5
- Bedrooms Upper: 5
- Bedrooms-Up2: 2
Exterior
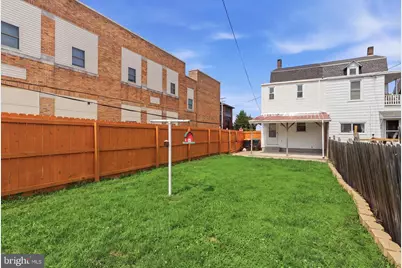
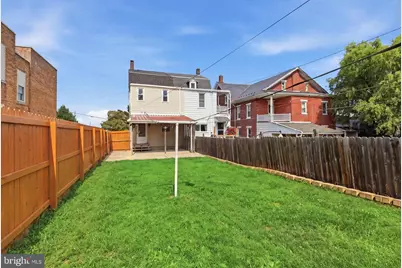
- Porch/Patio/Deck: Porch(es), Patio(s)
Parking
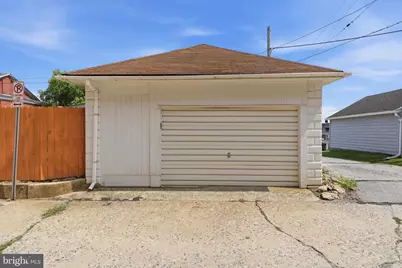
- Garage: Yes
- Garage Spaces: 2
- Total Spaces: 2
- Parking Type: Detached Garage
- Garage Description: Garage Door Opener
Location
- Area: Red Lion Boro (15282)
- Municipality: RED LION BORO
- County: YORK
- Subdivision: RED LION BORO
- Driving Directions: South Main Street to Left on S Broadway to Left on S Charles St to Henrietta
School Information
- School District: Red Lion Area
Heating & Cooling
- Central air: Yes
- Cooling Type: Central A/C
- Cooling Fuel: Electric
- Heating Type: Forced Air
- Heating Fuel: Natural Gas
- Water Heater: Natural Gas
Utilities
- Sewer: Public Sewer
- Water: Public
Structural Information
- Architectural Style: Colonial
- Structure Type: Twin/Semi-Detached
- Construction: Vinyl Siding, Aluminum Siding
- Basement: Yes
- Basement Desc.: Full, Poured Concrete
- Foundation: Concrete Perimeter
- Roof: Shingle, Asphalt
- Windows: Insulated
- Stories Description: Main, Upper 1, Upper 2
- Square Feet: 1,856
- Sq. Ft. Source: Assessor
- Living Area: 1,856 Sq. Ft.
- Finished Above Grnd: 1,856 Sq. Ft.
- Year Built: 1912
- Year Built Source: Assessor
Lot Features
- Lot Size (Acres): 0.08
- Lot Size (Sq. Ft.): 3,402
- Lot Size Source: Assessor
- Zoning: RESIDENTIAL
- Lot Description: Level, Corner
- Fencing (Description): Other
Financial Considerations
- Price Per Sq. Ft.: $107.76
- Assessment Year: 2026
- School Tax: $2,057
- City/TownTax: $405
- City/TownTax Freq: Annually
- County Tax: $612
- County Tax Freq: Annually
- Tax w/Assessment: $81,170
- Tax Amount: $3,076
- Tax Year: 2026
- Tax Total Finished Sq. Ft.: 1856
Disclosures and Reports
- Ownership: Fee Simple
- Section: RED LION
- Lot Number: 419
Listed by House Broker Realty LLC, Elisa Schwenk