This is a carousel with tiles that activate property listing cards. Use the previous and next buttons to navigate.
1/1
$329,900
This is a carousel with tiles that activate property listing cards. Use the previous and next buttons to navigate.
1/1
Property Description
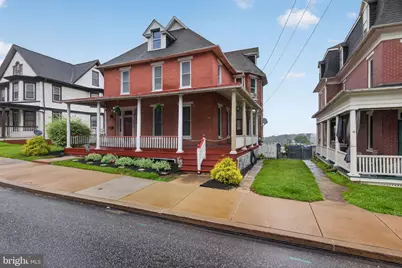
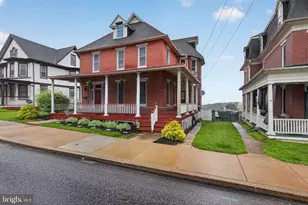
Welcome to 121 N. Main St. in Red Lion - Over 4000 sq. ft sprawling over four levels! Extremely well maintained historic Victorian home with tons of space and character through-out-offering 5-6 bedrooms and 2 updated full bathrooms with room to spread out and make it your own. From the moment you arrive, you'll appreciate the inviting wrap around front porch, the parlor (could be a 1st floor bedroom or office), the covered double-balcony, and off-street parking for added convenience. On the main floor of the home there are soaring 10-foot ceilings, gleaming hardwood floors, generously sized rooms, and timeless charm throughout. Don't miss the double hung Andersen Windows, updated gas furnace, water heater and central A/C unit. The 2nd floor features huge bedrooms and a bonus room that could be an office or nursery, oversized walk-in hall closet, very large primary bedroom provides a comfortable retreat with walk in closet (original hardwoods on 2nd (under carpet) and 3rd floors too!!). The patio offers the perfect space for relaxing or entertaining outdoors in the beautiful, terraced yard. HUGE unfinished basement with 12-ft ceilings--Could be an apartment with its own entrance, walks out to yard, with storage space galore inside and out, huge storage cubbies on 3rd floor and outside under deck!! Off street parking for 4-5 cars in rear. Walking distance to town, shops and restaurants. Must see this showstopper before it's gone!
Full Property Details
Full Property Details for 121 N Main St
General
- Sold For: $329,900
- Taxes: $4,968 (2025)
- Status: Closed
- Type: Single Family
- Source: BrightMLSPhilly
- MLS ID: PAYK2103508
- Added to Site: 97 day(s) ago
Interior
- Rooms/Areas: Living Room, Dining Room, Kitchen, Den, Office, Storage Room
- Flooring: Carpet, Hardwood, Ceramic Tile, Solid Hardwood
Rooms
Bathrooms
- Total Bathrooms: 2
- Full Bathrooms: 2
- Upper Floor Baths: 1
- Upper - Full Baths: 1
- Main Floor Baths: 1
- Main - Full Baths: 1
Bedrooms
- Total Bedrooms: 5
- Bedrooms Upper: 5
- Bedrooms-Up2: 2
Exterior
- Exterior Features: Exterior Lighting, Sidewalks, Flood Lights
Parking
- Total Spaces: 4
- Parking Type: Driveway, Off Street
Location
- Area: Red Lion Boro (15282)
- Municipality: RED LION BORO
- County: YORK
- Driving Directions: Use GPS.
School Information
- School District: Red Lion Area
Heating & Cooling
- Central air: Yes
- Cooling Type: Central A/C, Window Unit(s)
- Cooling Fuel: Electric
- Heating Type: Forced Air, Baseboard - Electric
- Heating Fuel: Electric, Natural Gas
- Water Heater: Natural Gas, Electric
Utilities
- Sewer: Public Sewer
- Water: Public
Structural Information
- Architectural Style: Colonial
- Structure Type: Detached
- Construction: Brick
- Basement: Yes
- Basement Desc.: Full, Unfinished, Space For Rooms, Walkout Level, Workshop, Connecting Stairway, Daylight, Partial, Poured Concrete
- Foundation: Block
- Walls/Ceilings: Block Walls, Plaster Walls, 9'+ Ceilings
- Windows: Double Hung, Replacement, Screens
- Stories Description: Main, Upper 1, Upper 2
- Square Feet: 4,534
- Sq. Ft. Source: Estimated
- Living Area: 3,116 Sq. Ft.
- Finished Above Grnd: 3,116 Sq. Ft.
- Year Built: 1902
- Year Built Source: Estimated
- Property Condition: Excellent
Lot Features
- Lot Size (Acres): 0.2
- Lot Size (Sq. Ft.): 8,525
- Lot Size Source: Assessor
- Zoning: RESIDENTIAL
Financial Considerations
- Price Per Sq. Ft.: $105.87
- Assessment Year: 2026
- School Tax: $3,271
- City/TownTax: $676
- City/TownTax Freq: Annually
- County Tax: $1,020
- County Tax Freq: Annually
- Tax w/Assessment: $135,230
- Tax Amount: $4,968
- Tax Year: 2025
- Terms: Standard Sale
- Tax Total Finished Sq. Ft.: 3116
Disclosures and Reports
- Ownership: Fee Simple
- Exclusions: washer dryer, spare fridge in basement, stand up freezer
- Inclusions: fridge, dishwasher, oven/range, microwave
- Section: RED LION
- Lot Number: 88
Listed by Real of Pennsylvania, Emillie H. Albrecht
Sold by Real of Pennsylvania, Albert John Linsdell

Get Pre-Approved Today
Schools
Schools serving 121 N Main St
School District:Red Lion Area School District
| Name | Grades | Distance |
|---|---|---|
Mazie Gable El School 100 East Prospect Street, Red Lion, PA 17356 | K-6 | 0.3 mi |
Red Lion Area Junior High School 200 Country Club Road, Red Lion, PA 17356 | 7-8 | 0.8 mi |
Red Lion Area Senior High School 200 Horace Mann Avenue, Red Lion, PA 17356 | 9-12 | 0.7 mi |
Disclaimer:
School attendance boundaries provided by ATTOM Data Solutions and are for reference only. Contact the school directly to verify enrollment eligibility.
Price & Sales History for 121 N Main St
Date
Details
Price
Change
Source
8/14/2026
Sold
$329,900
—
MLS
5/26/2026
Listed
$329,900
—
MLS
Disclaimer: Historical sales information is derived from public records provided by the county offices. Information is not guaranteed and should be independently verified.
121 N Main Street, Red Lion, PA 17356 (MLS# PAYK2103508) is a Single Family property that was sold at $329,900 on August 14, 2026. Want to learn more about 121 N Main Street? Do you have questions about finding other Single Family real estate for sale in Red Lion? You can browse all Red Lion real estate or contact a Coldwell Banker agent to request more information.