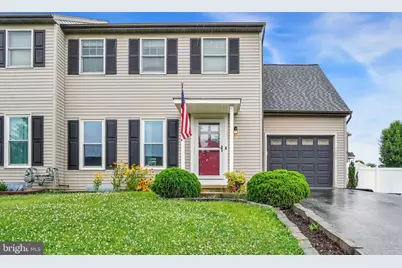
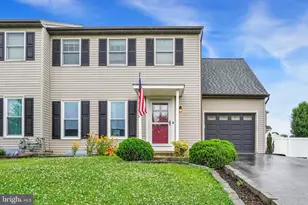
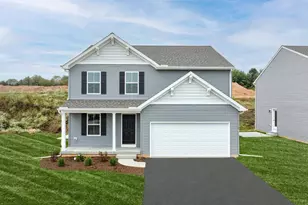
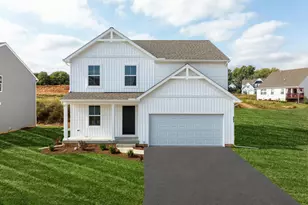
Full Property Details for 14 Steeple Ave
General
- Sold For: $250,000
- Taxes: $3,819 (2025)
- Status: Closed
- Type: Single Family
- Source: BrightMLSPhilly
- MLS ID: PAYK2105616
- Added to Site: 113 day(s) ago
Interior
- Number of Rooms: 10
- Rooms/Areas: Living Room, Dining Room, Bedroom 2, Bedroom 3, Kitchen, Family Room, Bedroom 1, Bathroom 1, Bathroom 2, Half Bath
- Flooring: Luxury Vinyl Plank, Ceramic Tile, Carpet
Rooms
- Total Bathrooms: 3
- Full Bathrooms: 2
- Half Bathrooms: 1
- Upper Floor Baths: 2
- Upper - Full Baths: 2
- Main Floor Baths: 1
- Main - 1/2 Baths: 1
- Total Bedrooms: 3
- Bedrooms Upper: 3
Exterior
- Exterior Features: Outbuilding(s)
- Porch/Patio/Deck: Patio(s)
Parking
- Garage: Yes
- Garage Spaces: 1
- Total Spaces: 3
- Parking Type: Driveway, Attached Garage
- Garage Description: Garage - Front Entry
Location
- Area: York Twp (15254)
- Municipality: YORK TWP
- County: YORK
- Subdivision: CHAPEL HILL
- Cross Streets: Jonathan Way
- Driving Directions: I-83 South, Exit 18A for PA-124/Mount Rose Ave., Turn Right E/Mi. Rose Ave., Turn right York onto Chapel Church Rd., Left onto Love Ave., Right onto Jonathan Way North., Steeple Ave.
School Information
- School District: Dallastown Area
Community
- Pets Allowed: Yes
- Pets: Cats OK, Dogs OK
Heating & Cooling
- Central air: Yes
- Cooling Type: Central A/C
- Cooling Fuel: Natural Gas
- Heating Type: 90% Forced Air
- Heating Fuel: Natural Gas
- Water Heater: Natural Gas
Utilities
- Sewer: Public Sewer
- Water: Public
Structural Information
- Architectural Style: Colonial
- Structure Type: Twin/Semi-Detached
- Construction: Vinyl Siding, Aluminum Siding
- Basement: Yes
- Basement Desc.: Fully Finished
- Foundation: Block
- Roof: Asphalt
- Stories Description: Lower 1, Main, Upper 1
- Square Feet: 1,357
- Sq. Ft. Source: Assessor
- Living Area: 1,357 Sq. Ft.
- Finished Above Grnd: 1,357 Sq. Ft.
- Year Built: 1993
- Year Built Source: Assessor
Lot Features
- Lot Size (Acres): 0.16
- Lot Size (Sq. Ft.): 7,004
- Lot Size Source: Assessor
- Zoning: RESIDENTIAL
- Fencing (Description): Vinyl, Partially
Financial Considerations
- Price Per Sq. Ft.: $171.33
- Assessment Year: 2026
- School Tax: $2,832
- City/TownTax: $154
- City/TownTax Freq: Annually
- County Tax: $832
- County Tax Freq: Annually
- Tax w/Assessment: $110,280
- Tax Amount: $3,819
- Tax Year: 2025
- Terms: Standard Sale
- Tax Total Finished Sq. Ft.: 1357
Disclosures and Reports
- Ownership: Fee Simple
- Exclusions: Swing set, all personal property used for staging
- Inclusions: Refrigerator, Oven/Range, Microwave, dishwasher, Pergola,
- Section: YORK
- Lot Number: 62
Listed by Inch & Co. Real Estate, LLC, Anna Frederick
Sold by EXP Realty, LLC, Adam E McCallister