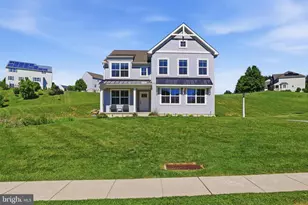
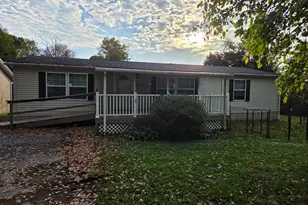
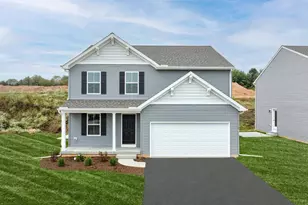
Full Property Details for 151 Overview Cir E
General
- Sold For: $465,000
- Taxes: $7,615 (2026)
- Status: Closed
- Type: Single Family
- Source: BrightMLSPhilly
- MLS ID: PAYK2106824
- Added to Site: 106 day(s) ago
Interior
- Rooms/Areas: Living Room, Dining Room, Primary Bedroom, Bedroom 2, Bedroom 3, Kitchen, Family Room, Laundry, Utility Room, Bathroom 2, Bathroom 3, Primary Bathroom
- Interior Features: 2nd Kitchen, Bathroom - Jetted Tub, Bathroom - Stall Shower, Carpet, Ceiling Fan(s), Central Vacuum, Dining Area, Entry Level Bedroom, Kitchen - Eat-In, Kitchenette, Primary Bath(s), Recessed Lighting, Walk-in Closet(s), WhirlPool/HotTub, Bathroom - Tub Shower, Other
- Fireplace: Yes
- Number of Fireplaces: 2
- Fireplace(s): Gas/Propane
- Appliances: Built-In Microwave, Oven/Range - Electric, Dishwasher, Dryer, Exhaust Fan, Extra Refrigerator/Freezer, Range Hood, Refrigerator, Washer, Water Heater, Icemaker
Rooms
- Total Bathrooms: 3
- Full Bathrooms: 3
- Main Floor Baths: 2
- Main - Full Baths: 2
- Lower Floor Baths: 1
- Lower - Full Baths: 1
- Total Bedrooms: 3
- Bedrooms Main & Up: 3
Parking
- Garage: Yes
- Garage Spaces: 6
- Total Spaces: 18
- Parking Features: Paved Driveway
- Parking Type: Attached Garage, Driveway, Off Street, On Street
- Garage Description: Additional Storage Area, Basement Garage, Garage - Front Entry, Garage - Rear Entry, Garage Door Opener, Inside Access, Oversized
Location
- Area: Windsor Twp (15253)
- Municipality: WINDSOR TWP
- County: YORK
- Driving Directions: Please Use GPS
School Information
- School District: Red Lion Area
Community
- Pets Allowed: Yes
- Pets: No Pet Restrictions
Heating & Cooling
- Central air: Yes
- Cooling Type: Central A/C
- Cooling Fuel: Electric
- Heating Type: Forced Air
- Heating Fuel: Natural Gas
- Water Heater: Natural Gas
Utilities
- Sewer: Public Sewer
- Water: Public
Structural Information
- Architectural Style: Ranch/Rambler
- Structure Type: Detached
- Construction: Block, Stick Built, Vinyl Siding
- Basement: Yes
- Basement Entrance: Yes
- Basement Desc.: Daylight, Partial, Interior Access, Outside Entrance, Partially Finished, Space For Rooms, Walkout Level, Windows
- Foundation: Block, Permanent
- Stories Description: Lower 1, Main
- Square Feet: 2,827
- Sq. Ft. Source: Assessor
- Living Area: 2,827 Sq. Ft.
- Finished Above Grnd: 2,027 Sq. Ft.
- Finished Below Grnd: 800 Sq. Ft.
- Year Built: 2001
- Year Built Source: Estimated
- Property Condition: Very Good
Unit Information
Lot Features
- Lot Size (Acres): 0.37
- Lot Size (Sq. Ft.): 15,969
- Lot Size Source: Estimated
- Zoning: RESIDENTIAL
Financial Considerations
- Price Per Sq. Ft.: $239.27
- Assessment Year: 2026
- School Tax: $5,652
- County Tax: $1,764
- County Tax Freq: Annually
- Tax w/Assessment: $233,670
- Tax Amount: $7,615
- Tax Year: 2026
- Terms: Standard Sale
- Tax Total Finished Sq. Ft.: 2827
Disclosures and Reports
- Ownership: Fee Simple
- Exclusions: Seller's Personal Property.
- Inclusions: Washer, Dryer, BI- Microwave, 2 Refrigerators, 2 Oven/Ranges, Dishwasher, Central Vacuum, Kitchen Bar Stools, TV in Living Room, Hot Tub, All Curtains, Blinds and Rods. Everything worked last time used and are being included AS IS.
- Section: WINDSOR
- Lot Number: 170
Listed by Berkshire Hathaway HomeServices Homesale Realty, Rosalie A Hughes
Sold by Century 21 Dale Realty Co., Randy Kevin Krouse