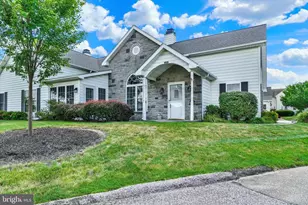
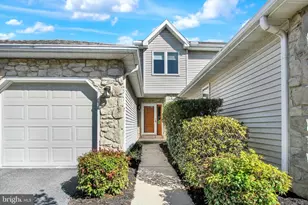
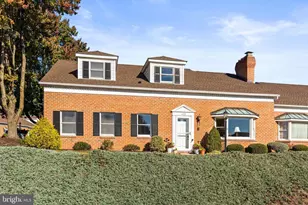
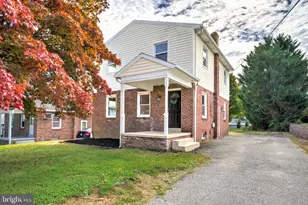
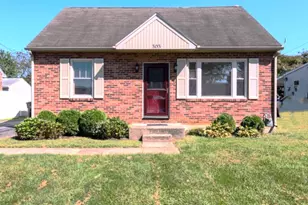
Full Property Details for 238 Equine Cove
General
- Price: $274,900
- HOA FEE: $295/month
- Taxes: $4,501 (2026)
- Status: Active
- Type: Condo
- Source: BrightMLSPhilly
- MLS ID: PAYK2114152
- Updated: Today (10/26/2026)
- Added to Site: Today
Interior
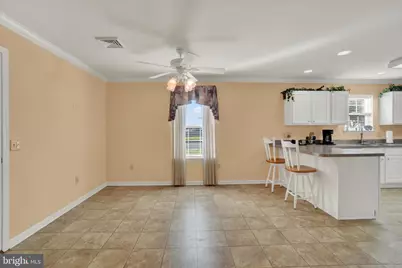
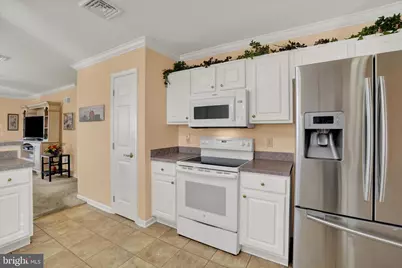
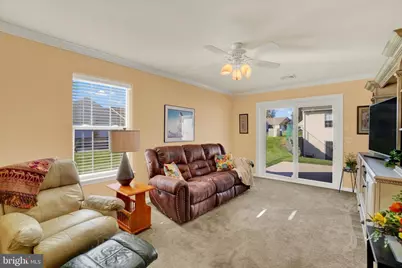
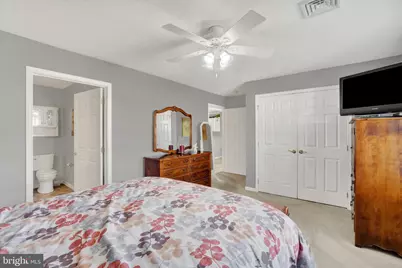
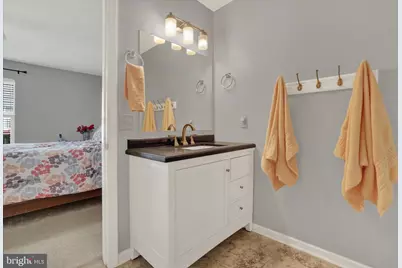
- Rooms/Areas: Living Room, Dining Room, Primary Bedroom, Bedroom 2, Kitchen, Family Room, Laundry, Primary Bathroom, Full Bath
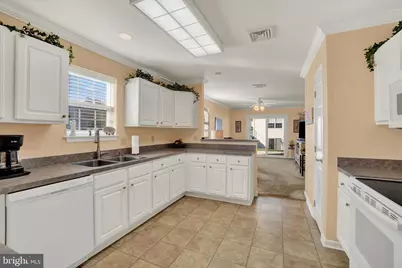
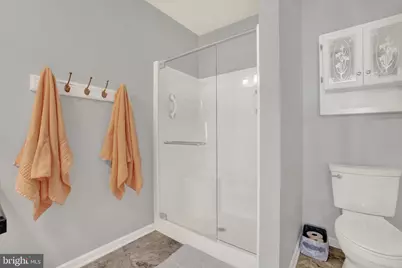
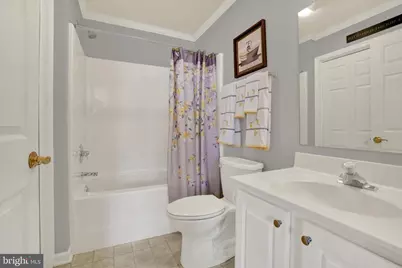
- Interior Features: Attic, Bathroom - Tub Shower, Bathroom - Walk-In Shower, Ceiling Fan(s), Combination Kitchen/Dining, Crown Moldings, Dining Area, Entry Level Bedroom, Family Room Off Kitchen, Kitchen - Eat-In, Pantry, Primary Bath(s), Recessed Lighting
- Appliances: Built-In Microwave, Dishwasher, Dryer, Disposal, Oven/Range - Electric, Refrigerator, Washer, Water Heater
- Flooring: Partially Carpeted, Vinyl, Luxury Vinyl Tile
Rooms
- Total Bathrooms: 2
- Full Bathrooms: 2
- Main Floor Baths: 2
- Main - Full Baths: 2
- Total Bedrooms: 2
- Bedrooms Main & Up: 2
Additional Information
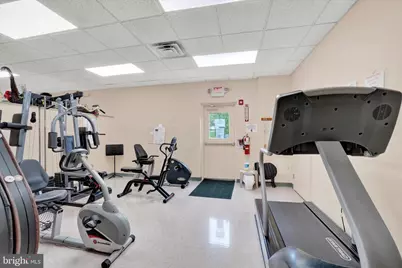
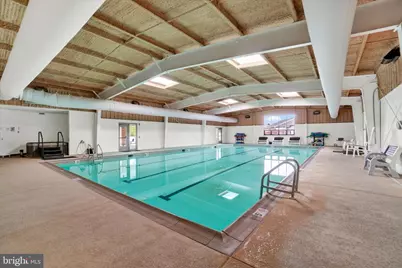
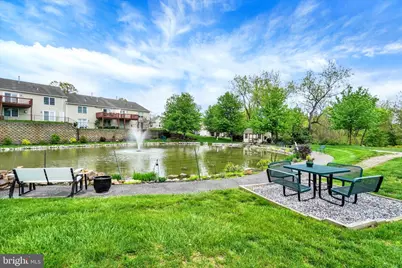
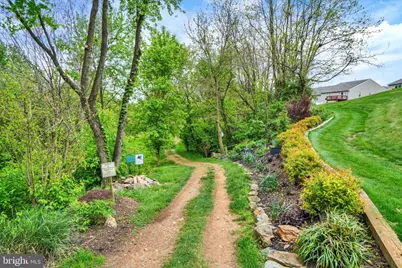
- Shared Amenities: Common Grounds, Community Center, Exercise Room, Fitness Center, Game Room, Jog/Walk Path, Hot tub, Meeting Room, Party Room, Picnic Area, Pool - Indoor, Shuffleboard, Swimming Pool
- Shared Pool: Yes
- Pool: Yes
- Security/Safety: Smoke Detector
Exterior
- Exterior Features: Exterior Lighting, Sidewalks
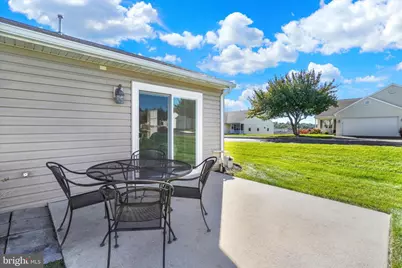
- Porch/Patio/Deck: Patio(s), Porch(es), Roof
Parking
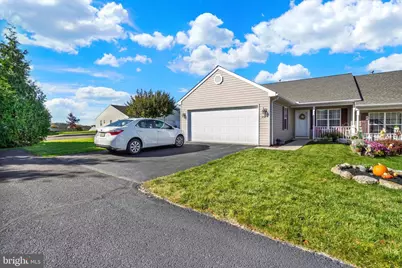
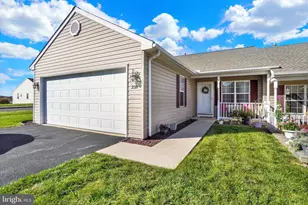
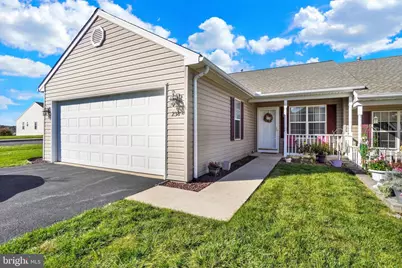
- Garage: Yes
- Garage Spaces: 2
- Total Spaces: 4
- Parking Features: Paved Driveway
- Parking Type: Attached Garage, Driveway
- Garage Description: Additional Storage Area, Garage - Front Entry, Garage Door Opener, Inside Access, Oversized
Location
- Area: York Twp (15254)
- Municipality: YORK TWP
- County: YORK
- Subdivision: EQUINE MEADOWS
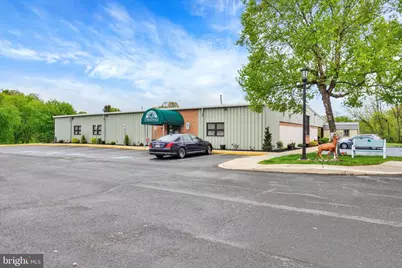
- Driving Directions: Rt 24 S towards Red Lion, to R on Winners Circle, to R on Furlong Way, to L on Equine Cove, to unit #238 (past the Equine Meadows Community Center)
School Information
- School District: Dallastown Area
- Middle School: Dallastown Area
- High School: Dallastown Area
Community
- Assoc. Fees Include: Common Area Maintenance, Ext Bldg Maint, Health Club, Lawn Maintenance, Pool(s), Reserve Funds, Road Maintenance, Snow Removal, Insurance, Recreation Facility, Trash
- Pets Allowed: Yes
- Pets: Cats OK, Dogs OK, Number Limit
- Adult Community: Yes
Heating & Cooling
- Cooling Type: Ceiling Fan(s)
- Cooling Fuel: Electric
- Heating Type: Forced Air
- Heating Fuel: Natural Gas
- Water Heater: Natural Gas
Utilities
- Sewer: Public Sewer
- Water: Public
- Utility Description: Cable TV Available, Electric Available, Natural Gas Available, Phone Available, Sewer Available, Water Available, Under Ground
Structural Information
- Architectural Style: Colonial, Ranch/Rambler
- Structure Type: End of Row/Townhouse
- Construction: Stick Built, Vinyl Siding
- Foundation: Slab
- Roof: Architectural Shingle
- Walls/Ceilings: Dry Wall
- Windows: Screens, Vinyl Clad
- Doors: French, Insulated, Six Panel, Sliding Glass, Storm
- Stories Description: Main
- Square Feet: 1,472
- Sq. Ft. Source: Assessor
- Living Area: 1,472 Sq. Ft.
- Finished Above Grnd: 1,472 Sq. Ft.
- Year Built: 2002
- Year Built Source: Assessor
- Property Condition: Very Good
Lot Features
- Street/Road Desc.: Paved
- Zoning: RESIDENTIAL
Financial Considerations
- Price Per Sq. Ft.: $186.75
- Condo Fee: $295
- Condo Fee Freq: Monthly
- Assessment Year: 2026
- School Tax: $3,338
- City/TownTax: $181
- City/TownTax Freq: Annually
- County Tax: $981
- County Tax Freq: Annually
- Tax w/Assessment: $129,960
- Tax Amount: $4,501
- Tax Year: 2026
- Tax Total Finished Sq. Ft.: 1472
Disclosures and Reports
- Ownership: Condominium
- Condo: Yes
- Exclusions: Personal Items.
- Inclusions: Refrigerator, Electric Stove, Built-in Microwave, Dishwasher, Washer, Dryer, Garage Door Opener.
- Section: YORK
- Lot Number: 2
Listed by Berkshire Hathaway HomeServices Homesale Realty, Kim E Moyer















 NMLS#: 1598647