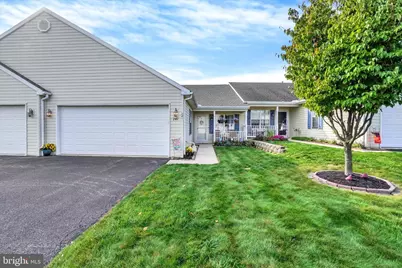
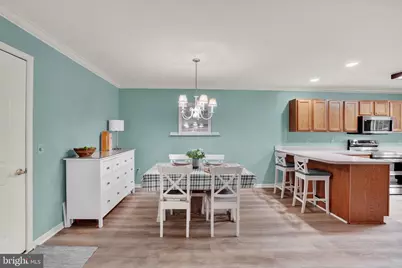
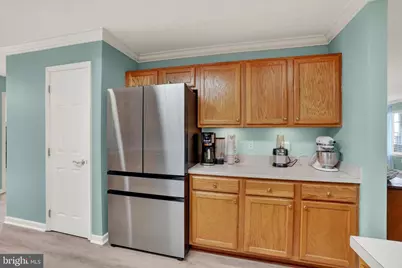
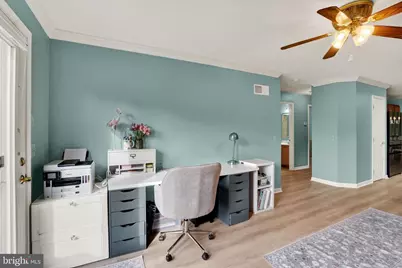
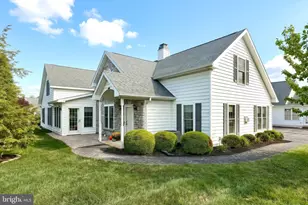
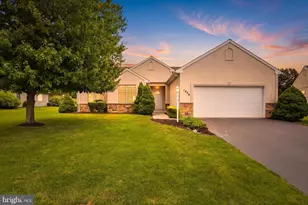
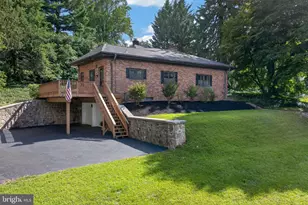
Full Property Details for 241 Equine Cove #241
General
- Price: $329,750
- HOA FEE: $295/month
- Taxes: $5,957 (2026)
- Status: Active
- Type: Condo
- Source: BrightMLSPhilly
- MLS ID: PAYK2112504
- Updated: 9/29/2026
- Added to Site: 1 day(s) ago
Interior
- Number of Rooms: 8
- Rooms/Areas: Living Room, Dining Room, Primary Bedroom, Bedroom 2, Bedroom 3, Kitchen, Office, Recreation Room, Workshop, Primary Bathroom, Full Bath
- Interior Features: Attic, Bathroom - Jetted Tub, Bathroom - Tub Shower, Bathroom - Walk-In Shower, Carpet, Ceiling Fan(s), Crown Moldings, Dining Area, Entry Level Bedroom, Family Room Off Kitchen, Floor Plan - Open, Pantry, Primary Bath(s), Recessed Lighting
- Fireplace: Yes
- Number of Fireplaces: 1
- Fireplace(s): Gas/Propane, Heatilator, Mantel(s)
- Appliances: Built-In Microwave, Dishwasher, Dryer, Dryer - Gas, Oven/Range - Electric, Refrigerator, Stainless Steel Appliances, Washer, Water Heater, Oven - Double
- Flooring: Carpet, Luxury Vinyl Plank, Vinyl
Rooms
- Total Bathrooms: 3
- Full Bathrooms: 3
- Main Floor Baths: 2
- Main - Full Baths: 2
- Lower Floor Baths: 1
- Lower - Full Baths: 1
- Total Bedrooms: 3
- Bedrooms Lower: 1
- Bedrooms Main & Up: 2
Additional Information
- Shared Amenities: Community Center, Common Grounds, Exercise Room, Fitness Center, Game Room, Jog/Walk Path, Library, Meeting Room, Party Room, Picnic Area, Pool - Indoor, Shuffleboard, Swimming Pool
- Shared Pool: Yes
- Pool: Yes
- Security/Safety: Carbon Monoxide Detector(s), Smoke Detector
Exterior
- Exterior Features: Awning(s), Exterior Lighting
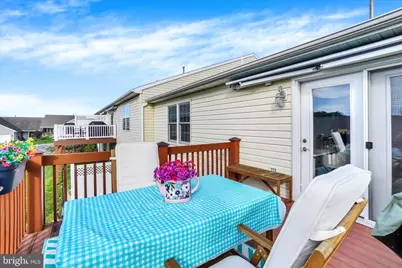
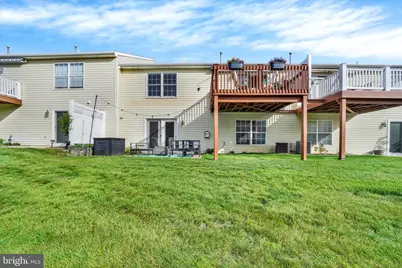
- Porch/Patio/Deck: Deck(s), Patio(s), Porch(es)
Parking
- Garage: Yes
- Garage Spaces: 2
- Total Spaces: 4
- Parking Features: Asphalt Driveway
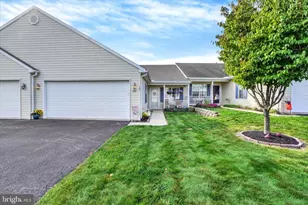
- Parking Type: Attached Garage, Driveway
- Garage Description: Garage - Front Entry, Garage Door Opener, Inside Access, Oversized
Location
- Area: York Twp (15254)
- Municipality: YORK TWP
- County: YORK
- Subdivision: EQUINE MEADOWS
- Driving Directions: Route 24 South towards Red Lion, R onto Winners Circle, R onto Furlong Way, L onto Equine Cove - unit 241
- Location Details: Middle Of Block
School Information
- School District: Dallastown Area
- Middle School: Dallastown Area
- High School: Dallastown
Community
- Assoc. Fees Include: Common Area Maintenance, Ext Bldg Maint, Insurance, Lawn Maintenance, Pool(s), Recreation Facility, Reserve Funds, Road Maintenance, Snow Removal, Trash
- Pets Allowed: Yes
- Pets: Number Limit, Breed Restrictions
- Adult Community: Yes
Heating & Cooling
- Central air: Yes
- Cooling Type: Central A/C, Ceiling Fan(s), Programmable Thermostat
- Cooling Fuel: Electric
- Heating Type: 90% Forced Air, Programmable Thermostat
- Heating Fuel: Natural Gas
- Water Heater: Natural Gas
Utilities
- Sewer: Public Sewer
- Water: Public
- Utility Description: Cable TV Available, Electric Available, Natural Gas Available, Phone Available, Sewer Available, Water Available
Structural Information
- Architectural Style: Ranch/Rambler
- Structure Type: Interior Row/Townhouse
- Construction: Frame, Stick Built, Vinyl Siding
- Basement: Yes
- Basement Entrance: Yes
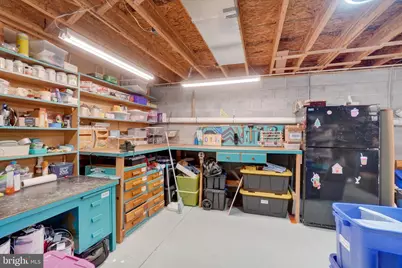
- Basement Desc.: Daylight, Full, Interior Access, Outside Entrance, Partially Finished, Shelving, Sump Pump, Walkout Level, Windows, Workshop
- Foundation: Block
- Roof: Architectural Shingle
- Walls/Ceilings: Dry Wall
- Windows: Double Pane, Insulated, Low-E, Screens, Vinyl Clad
- Doors: Six Panel, Storm
- Entry Floor Number: 1
- Stories Description: Lower 1, Main
- Square Feet: 2,942
- Sq. Ft. Source: Estimated
- Living Area: 2,462 Sq. Ft.
- Finished Above Grnd: 1,472 Sq. Ft.
- Finished Below Grnd: 990 Sq. Ft.
- Basement Finished: 70%
- Year Built: 2002
- Year Built Source: Assessor
- Property Condition: Very Good
Unit Information
- Bathrooms-Lower: 1
- Bedrooms-Lower: 1
Lot Features
- Property View: Garden/Lawn, Street
- Street/Road Desc.: Paved
- Zoning: R
Financial Considerations
- Price Per Sq. Ft.: $224.01
- Condo Fee: $295
- Condo Fee Freq: Monthly
- Assessment Year: 2026
- School Tax: $4,418
- City/TownTax: $240
- City/TownTax Freq: Annually
- County Tax: $1,298
- County Tax Freq: Annually
- Tax w/Assessment: $172,000
- Tax Amount: $5,957
- Tax Year: 2026
- Tax Total Finished Sq. Ft.: 2072
Disclosures and Reports
- Ownership: Condominium
- Condo: Yes
- Inclusions: refrigerator in kitchen and basement, washer, dryer, large screen TV in basement
- Section: YORK
- Lot Number: 2
Listed by Berkshire Hathaway HomeServices Homesale Realty, Kim E Moyer