Full Property Details for 270 Country Ridge Dr
General
- Sold For: $269,900
- HOA FEE: $20/month
- HOA FEE FREQ.: Annually
- Taxes: $5,464 (2019)
- Status: Closed
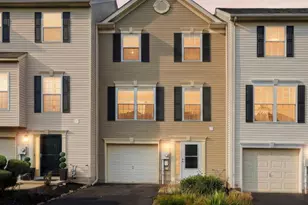
- Type: Townhouse
- Source: BrightMLSPhilly
- MLS ID: PAYK2106858
- Added to Site: 101 day(s) ago
Interior
- Rooms/Areas: Living Room, Dining Room, Primary Bedroom, Bedroom 2, Bedroom 3, Kitchen, Family Room, Foyer, Laundry, Utility Room, Primary Bathroom, Full Bath, Half Bath
- Interior Features: Breakfast Area, Built-Ins, Carpet, Combination Dining/Living, Dining Area, Floor Plan - Traditional, Primary Bath(s), Walk-in Closet(s)
- Appliances: Built-In Microwave, Dishwasher, Dryer, Microwave, Oven/Range - Electric, Refrigerator, Stainless Steel Appliances, Washer, Water Heater
- Flooring: Luxury Vinyl Plank, Carpet, Other
Rooms
- Total Bathrooms: 3
- Full Bathrooms: 2
- Half Bathrooms: 1
- Upper 2 - Full Baths: 2
- Upper Floor Baths: 2
- Upper - Full Baths: 2
- Main Floor Baths: 1
- Main - 1/2 Baths: 1
- Total Bedrooms: 3
- Bedrooms Upper: 3
- Bedrooms-Up2: 3
Additional Information
Parking
- Garage: Yes
- Garage Spaces: 1
- Total Spaces: 2
- Parking Features: Asphalt Driveway, Private
- Parking Type: Attached Garage, Off Street
- Garage Description: Garage - Front Entry
Location
- Area: York Twp (15254)
- Municipality: YORK TWP
- County: YORK
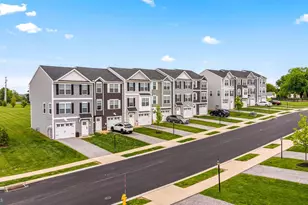
- Subdivision: BISCAYNE WOODS
- Driving Directions: S. Queen St to Dove Ln (across from McDonalds). Straight through 2 stop signs to Burrows Rd. Right on Country Ridge Dr. to home on right.
School Information
- School District: Dallastown Area
- Middle School: Dallastown Area
- High School: Dallastown Area
Community
- Association: Yes
- Assoc. Name: BISCAYNE WOODS
- Assoc. Fees Include: Common Area Maintenance
Heating & Cooling
- Central air: Yes
- Cooling Type: Central A/C
- Cooling Fuel: Electric
- Heating Type: Forced Air
- Heating Fuel: Natural Gas
- Water Heater: Natural Gas
Utilities
- Sewer: Public Sewer
- Water: Public
Structural Information
- Architectural Style: Transitional
- Structure Type: End of Row/Townhouse
- Construction: Vinyl Siding, Brick
- Foundation: Slab
- Roof: Asphalt, Shingle
- Walls/Ceilings: 9'+ Ceilings, Dry Wall
- Stories Description: Main, Upper 2
- Square Feet: 1,920
- Sq. Ft. Source: Estimated
- Living Area: 1,880 Sq. Ft.
- Finished Above Grnd: 1,880 Sq. Ft.
- Unfin. Above Grnd: 40 Sq. Ft.
- Year Built: 2006
- Year Built Source: Estimated
- Property Condition: Excellent
Additional Structures
Lot Features
- Lot Size (Acres): 0.2
- Lot Size (Sq. Ft.): 8,895
- Lot Size Source: Estimated
- Zoning: RH
- Lot Description: Corner, Level, Rear Yard
- Fencing (Description): Privacy, Rear
Financial Considerations
- Price Per Sq. Ft.: $143.56
- Association Fee: $240
- Assoc Fee Freq.: Annually
- Assessment Year: 2026
- School Tax: $4,161
- City/TownTax: $283
- City/TownTax Freq: Annually
- County Tax: $1,020
- County Tax Freq: Annually
- Tax w/Assessment: $175,860
- Tax Amount: $5,464
- Tax Year: 2019
- Terms: Standard Sale
Disclosures and Reports
- Ownership: Fee Simple
- Exclusions: Washer, Dryer
- Inclusions: Oven/range, Microwave, Refrigerator, Dishwasher, all curtain rods,
- Section: YORK
- Lot Number: 226
Listed by Berkshire Hathaway HomeServices Homesale Realty, Miky C Philson
Sold by Keller Williams Keystone Realty, Carman Banzaca