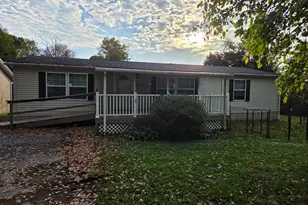
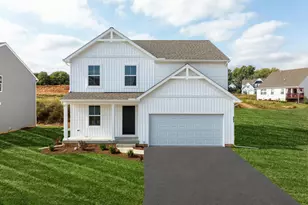
Full Property Details for 301 Larkin Dr
General
- Sold For: $365,000
- Taxes: $4,601 (2024)
- Status: Closed
- Type: Single Family
- Source: BrightMLSPhilly
- MLS ID: PAYK2101734
- Added to Site: 169 day(s) ago
Interior
- Number of Rooms: 12
- Rooms/Areas: Living Room, Dining Room, Primary Bedroom, Bedroom 2, Bedroom 3, Kitchen, Family Room, Foyer, Office, Storage Room, Utility Room, Bathroom 2, Primary Bathroom, Half Bath
- Interior Features: Bathroom - Tub Shower, Bathroom - Walk-In Shower, Carpet, Ceiling Fan(s), Combination Kitchen/Dining, Skylight(s), Recessed Lighting
- Fireplace: Yes
- Number of Fireplaces: 1
- Fireplace(s): Gas/Propane
- Appliances: Dishwasher, Microwave, Refrigerator, Stove, Washer, Dryer
- Flooring: Carpet, Ceramic Tile, Laminated
Rooms
- Total Bathrooms: 3
- Full Bathrooms: 2
- Half Bathrooms: 1
- Main Floor Baths: 2
- Main - Full Baths: 2
- Lower Floor Baths: 1
- Lower - 1/2 Baths: 1
- Total Bedrooms: 3
- Bedrooms Main & Up: 3
Additional Information
- Pool: Yes
- Private Pool: Yes
- Pool Description: Above Ground
Exterior
- Porch/Patio/Deck: Deck(s), Patio(s), Porch(es)
Parking
- Total Spaces: 4
- Parking Features: Asphalt Driveway
- Parking Type: Driveway, On Street
Location
- Area: Windsor Twp (15253)
- Municipality: WINDSOR TWP
- County: YORK
- Subdivision: WINDSOR TWP
- Driving Directions: South on Route 24 toward Red Lion, Left onto Windsor Road. Right onto Larkin Drive. Home is on the corner of Larkin Dr and Windsor Dr. on the right.
School Information
- School District: Red Lion Area
- Middle School: Red Lion Area Junior
- High School: Red Lion Area Senior
Heating & Cooling
- Central air: Yes
- Cooling Type: Central A/C
- Cooling Fuel: Electric
- Heating Type: Heat Pump - Gas BackUp, Heat Pump(s)
- Heating Fuel: Natural Gas
- Water Heater: Natural Gas
Utilities
- Sewer: Public Sewer
- Water: Public
- Utility Description: Cable TV Available
Structural Information
- Architectural Style: Split Foyer
- Structure Type: Detached
- Construction: Brick, Vinyl Siding, Stick Built
- Foundation: Block
- Roof: Asphalt
- Stories Description: Lower 1, Main
- Square Feet: 2,548
- Sq. Ft. Source: Estimated
- Living Area: 1,873 Sq. Ft.
- Finished Above Grnd: 1,330 Sq. Ft.
- Finished Below Grnd: 543 Sq. Ft.
- Year Built: 1993
- Year Built Source: Estimated
- Property Condition: Good
Unit Information
Additional Structures
Lot Features
- Lot Size (Acres): 0.42
- Lot Size (Sq. Ft.): 18,343
- Lot Size Source: Estimated
- Zoning: RESIDENTIAL LOW DENSITY
- Fencing (Description): Invisible
Financial Considerations
- Price Per Sq. Ft.: $270.6
- Assessment Year: 2025
- School Tax: $3,451
- City/TownTax: $126
- City/TownTax Freq: Annually
- County Tax: $1,023
- County Tax Freq: Annually
- Tax w/Assessment: $148,390
- Tax Amount: $4,601
- Tax Year: 2024
- Terms: Standard Sale
- Tax Total Finished Sq. Ft.: 1728
Disclosures and Reports
- Ownership: Fee Simple
- Exclusions: Garage Refrigerator; Invisible Dog Fence Control Panel; Ring Doorbell and Cameras; Soundproofing Materials in the Garage Office/Studio
- Inclusions: Refrigerator, Stove/Oven, Microwave, Dishwasher, Washer & Dryer: Matching Cabinets in Kitchen and Dining area
- Section: WINDSOR
- Lot Number: 43
Listed by CENTURY 21 Home Advisors, Glenn Burkhart
Sold by Infinity Real Estate, Joseph Nathan Geeting