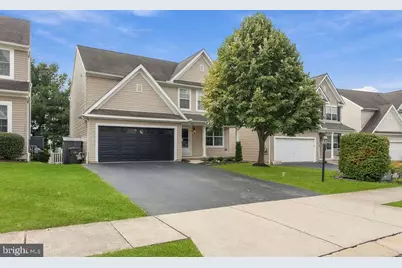
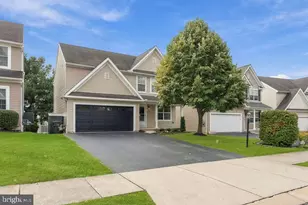
Full Property Details for 355 Sunbury Way
General
- Sold For: $379,000
- HOA FEE: $23/month
- HOA FEE FREQ.: Annually
- Taxes: $6,463 (2026)
- Status: Closed
- Type: Single Family
- Source: BrightMLSPhilly
- MLS ID: PAYK2112466
- Days on Market: 17 days
- Added to Site: 53 day(s) ago
Interior
- Rooms/Areas: Living Room, Primary Bedroom, Bedroom 2, Bedroom 3, Bedroom 4, Kitchen, Family Room, Office, Bathroom 2, Primary Bathroom, Half Bath
- Interior Features: Dining Area, Kitchen - Island
- Fireplace: Yes
- Number of Fireplaces: 1
- Fireplace(s): Gas/Propane
- Appliances: Built-In Microwave, Dishwasher, Oven/Range - Electric, Refrigerator, Washer, Dryer
- Flooring: Luxury Vinyl Plank, Partially Carpeted
Rooms
- Total Bathrooms: 4
- Full Bathrooms: 2
- Half Bathrooms: 2
- Upper Floor Baths: 2
- Upper - Full Baths: 2
- Main Floor Baths: 1
- Main - 1/2 Baths: 1
- Lower Floor Baths: 1
- Lower - 1/2 Baths: 1
- Total Bedrooms: 4
- Bedrooms Upper: 3
- Bedrooms Lower: 1
Additional Information
- Shared Amenities: Common Grounds
- Security/Safety: Smoke Detector
Exterior
- Porch/Patio/Deck: Deck(s)
Parking
- Garage: Yes
- Garage Spaces: 2
- Total Spaces: 4
- Parking Type: Attached Garage, Off Street
- Garage Description: Garage Door Opener
Location
- Area: Windsor Twp (15253)
- Municipality: WINDSOR TWP
- County: YORK
- Subdivision: KENSINGTON
- Driving Directions: From Longstown intersection go south (Rt 24) Cape Horn Rd bear left onto Windsor Rd left on Ness Rd right on Sunbury Way to home on left.
- Location Details: Suburban
School Information
- School District: Red Lion Area
- Elementary School: Larry J. Macaluso
- Middle School: Red Lion Area Junior
- High School: Red Lion Area Senior
Community
- Association: Yes
- Assoc. Name: KENSINGTON HOA
- Assoc. Fees Include: Other
Heating & Cooling
- Central air: Yes
- Cooling Type: Central A/C
- Cooling Fuel: Electric
- Heating Type: Forced Air
- Heating Fuel: Natural Gas
- Water Heater: Natural Gas
Utilities
- Sewer: Public Sewer
- Water: Public
- Utility Description: Cable TV Available
Structural Information
- Architectural Style: Colonial
- Structure Type: Detached
- Builder: Keystone
- Construction: Vinyl Siding
- Basement: Yes
- Basement Desc.: Partially Finished
- Foundation: Passive Radon Mitigation
- Roof: Asphalt, Shingle
- Windows: Insulated
- Stories Description: Lower 1, Main, Upper 1
- Square Feet: 2,231
- Sq. Ft. Source: Assessor
- Living Area: 2,231 Sq. Ft.
- Finished Above Grnd: 1,731 Sq. Ft.
- Finished Below Grnd: 500 Sq. Ft.
- Year Built: 2009
- Year Built Source: Assessor
- Property Condition: Excellent
Unit Information
- Bathrooms-Lower: 1
- Bedrooms-Lower: 1
Lot Features
- Lot Size (Acres): 0.11
- Lot Size (Sq. Ft.): 4,691
- Lot Size Source: Assessor
- Street/Road Desc.: Black Top
- Zoning: RESIDENTIAL
- Fencing (Description): Fully, Rear
Financial Considerations
- Price Per Sq. Ft.: $218.95
- Association Fee: $280
- Assoc Fee Freq.: Annually
- Assessment Year: 2026
- School Tax: $4,855
- City/TownTax: $162
- City/TownTax Freq: Annually
- County Tax: $1,445
- County Tax Freq: Annually
- Tax w/Assessment: $191,520
- Tax Amount: $6,463
- Tax Year: 2026
- Terms: Standard Sale
- Tax Total Finished Sq. Ft.: 2231
Disclosures and Reports
- Ownership: Fee Simple
- Section: WINDSOR
- Lot Number: 15
Listed by Century 21 Dale Realty Co., Wade B Elfner
Sold by Cummings & Co Realtors, Steve G Mwaura