This is a carousel with tiles that activate property listing cards. Use the previous and next buttons to navigate.
1/1
$222,000
This is a carousel with tiles that activate property listing cards. Use the previous and next buttons to navigate.
1/1
Property Description
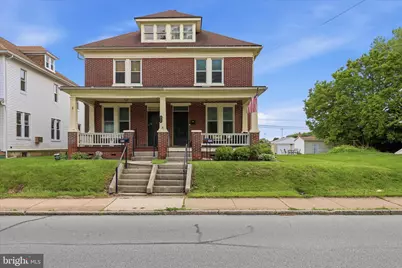
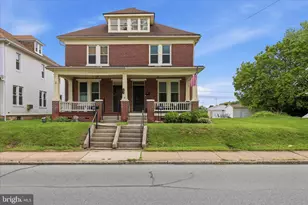
Welcome to this charming and inviting 3-bedroom brick home, offering the perfect blend of character, comfort, and upgraded living. The main level includes new LVP flooring with natural light and plenty of space for living and dining areas. The kitchen has everything you need along with an island and space for barstools and entertaining. You'll notice the convenient mudroom just off the kitchen, making everyday living and organization easy. The recently finished basement provides additional space perfect for a family room, play room, office - or all 3! On the top floor you'll find 3 bedrooms with beautiful hardwood floors throughout. Upstairs you'll also appreciate the updated full bathroom and a balcony off the back bedroom! Bonus... easy access to the finished attic in the bedroom will show you how much incredible storage space and potential this top floor truly has! Outside, there is a white privacy fenced backyard - ideal for playing and entertaining, along with a detached one-car garage and additional parking space in the back. Spend time this summer by the new fire pit and enjoy the space to host gatherings and have cookouts! Relax on the welcoming front porch and enjoy front-row views of community parades and Red Lion's famous Fourth of July fireworks-creating special memories right from home. Conveniently located near local shops, dining, schools, and community amenities, this home is move-in ready and has a lot to offer. Showings start Saturday May 23rd. Don't wait - priced to sell... Schedule your showing today! Call listing agent Corinne Myers with any questions.
Full Property Details
Full Property Details for 452 S Main St
General
- Sold For: $222,000
- Taxes: $2,939 (2025)
- Status: Closed
- Type: Single Family
- Source: BrightMLSPhilly
- MLS ID: PAYK2103640
- Added to Site: 55 day(s) ago
Interior
- Interior Features: Attic, Bathroom - Tub Shower, Breakfast Area, Built-Ins, Ceiling Fan(s), Combination Dining/Living, Crown Moldings, Kitchen - Island, Wood Floors
- Appliances: Washer, Refrigerator, Oven/Range - Electric, Microwave, Dryer
- Flooring: Hardwood, Luxury Vinyl Plank, Tile/Brick
Rooms
Bathrooms
- Total Bathrooms: 1
- Full Bathrooms: 1
- Upper Floor Baths: 1
- Upper - Full Baths: 1
Bedrooms
- Total Bedrooms: 3
- Bedrooms Upper: 3
Exterior
- Exterior Features: Awning(s), Play Area, Sidewalks
- Porch/Patio/Deck: Balcony, Brick, Patio(s), Porch(es)
Parking
- Garage: Yes
- Garage Spaces: 1
- Total Spaces: 1
- Parking Features: Gravel Driveway
- Parking Type: Detached Garage
- Garage Description: Garage - Rear Entry
Location
- Area: Red Lion Boro (15282)
- Municipality: RED LION BORO
- County: YORK
- Subdivision: RED LION BORO
- Driving Directions: Follow GPS directions or contact listing agent with questions
School Information
- School District: Red Lion Area
Community
- Pets Allowed: Yes
- Pets: No Pet Restrictions
Heating & Cooling
- Cooling Type: Window Unit(s)
- Cooling Fuel: Electric
- Heating Type: Hot Water, Central
- Heating Fuel: Natural Gas
- Water Heater: Natural Gas
Utilities
- Sewer: Public Sewer
- Water: Public
Structural Information
- Architectural Style: Contemporary
- Structure Type: Twin/Semi-Detached
- Construction: Brick, Vinyl Siding
- Basement: Yes
- Basement Desc.: Poured Concrete
- Foundation: Concrete Perimeter
- Doors: Storm
- Stories Description: Upper 1
- Square Feet: 2,065
- Sq. Ft. Source: Estimated
- Living Area: 1,777 Sq. Ft.
- Finished Above Grnd: 1,504 Sq. Ft.
- Finished Below Grnd: 273 Sq. Ft.
- Year Built: 1924
- Year Built Source: Assessor
- Property Condition: Very Good, Excellent
Additional Structures
- Other Structures: Garage(s)
Lot Features
- Lot Size (Acres): 0.11
- Lot Size (Sq. Ft.): 4,800
- Lot Size Source: Assessor
- Zoning: RESIDENTIAL
- Fencing (Description): Privacy
Financial Considerations
- Price Per Sq. Ft.: $142.95
- Assessment Year: 2026
- School Tax: $1,935
- City/TownTax: $400
- City/TownTax Freq: Annually
- County Tax: $604
- County Tax Freq: Annually
- Tax w/Assessment: $80,010
- Tax Amount: $2,939
- Tax Year: 2025
- Terms: Standard Sale
- Tax Total Finished Sq. Ft.: 1504
Disclosures and Reports
- Ownership: Fee Simple
- Exclusions: Washer & Dryer
- Inclusions: Kitchen Fridge
- Section: RED LION
- Lot Number: 93
Get Pre-Approved Today
Schools
Schools serving 452 S Main St
School District:Red Lion Area School District
| Name | Grades | Distance |
|---|---|---|
Pleasant View El School 700 Delta Road, Red Lion, PA 17356 | K-6 | 0.6 mi |
Red Lion Area Junior High School 200 Country Club Road, Red Lion, PA 17356 | 7-8 | 0.5 mi |
Red Lion Area Senior High School 200 Horace Mann Avenue, Red Lion, PA 17356 | 9-12 | 0.2 mi |
Disclaimer:
School attendance boundaries provided by ATTOM Data Solutions and are for reference only. Contact the school directly to verify enrollment eligibility.
Price & Sales History for 452 S Main St
Date
Details
Price
Change
Source
6/17/2026
Sold
$222,000
3.26%
MLS
5/23/2026
Listed
$215,000
—
MLS
Disclaimer: Historical sales information is derived from public records provided by the county offices. Information is not guaranteed and should be independently verified.
452 S Main Street, Red Lion, PA 17356 (MLS# PAYK2103640) is a Single Family property that was sold at $222,000 on June 17, 2026. This property was sold by Soranyi Lozano Guzman from our Wyomissing Office.Want to learn more about 452 S Main Street? Do you have questions about finding other Single Family real estate for sale in Red Lion? You can browse all Red Lion real estate or contact a Coldwell Banker agent to request more information.