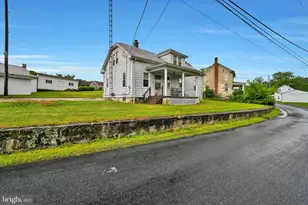
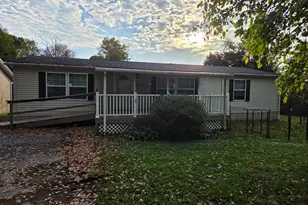
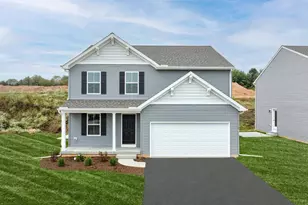
Full Property Details for 526 E Lancaster St
General
- Sold For: $289,900
- Taxes: $4,415 (2026)
- Status: Closed
- Type: Single Family
- Source: BrightMLSPhilly
- MLS ID: PAYK2106500
- Added to Site: 100 day(s) ago
Interior
- Rooms/Areas: Living Room, Bedroom 2, Bedroom 3, Bedroom 4, Kitchen, Family Room, Bedroom 1, Full Bath
- Interior Features: Bathroom - Walk-In Shower, Carpet, Ceiling Fan(s), Dining Area, Entry Level Bedroom, Family Room Off Kitchen, Kitchen - Table Space, Walk-in Closet(s), Wood Floors
- Appliances: Dishwasher, Oven/Range - Gas, Refrigerator
- Flooring: Carpet, Ceramic Tile, Hardwood, Laminate Plank
Rooms
- Total Bathrooms: 2
- Full Bathrooms: 2
- Upper Floor Baths: 1
- Upper - Full Baths: 1
- Main Floor Baths: 1
- Main - Full Baths: 1
- Total Bedrooms: 4
- Bedrooms Upper: 2
- Bedrooms Main & Up: 2
Exterior
- Exterior Features: Play Area
- Porch/Patio/Deck: Porch(es)
Parking
- Garage: Yes
- Garage Spaces: 5
- Total Spaces: 5
- Parking Features: Asphalt Driveway
- Parking Type: Attached Garage, Driveway, Off Street, On Street
- Garage Description: Garage - Rear Entry, Garage - Side Entry, Garage Door Opener, Basement Garage, Built In, Inside Access, Oversized
Location
- Area: Red Lion Boro (15282)
- Municipality: RED LION BORO
- County: YORK
- Subdivision: RED LION BORO
- Driving Directions: S. Queen St to right on Wilson Court, to property
School Information
- School District: Red Lion Area
Heating & Cooling
- Cooling Type: Ceiling Fan(s), Window Unit(s), Multi Units
- Cooling Fuel: Electric
- Heating Type: Hot Water
- Heating Fuel: Natural Gas
- Water Heater: Natural Gas
Utilities
- Sewer: Public Sewer
- Water: Public
Structural Information
- Architectural Style: Cape Cod
- Structure Type: Detached
- Construction: Stick Built, Brick
- Basement: Yes
- Basement Entrance: Yes
- Basement Desc.: Daylight, Full, Full, Garage Access, Interior Access, Outside Entrance, Unfinished, Walkout Level, Workshop
- Foundation: Block
- Roof: Asphalt
- Stories Description: Main, Upper 1
- Square Feet: 2,490
- Sq. Ft. Source: Estimated
- Living Area: 1,595 Sq. Ft.
- Finished Above Grnd: 1,595 Sq. Ft.
- Year Built: 1945
- Year Built Source: Estimated
- Property Condition: Very Good
Lot Features
- Lot Size (Acres): 0.24
- Lot Size (Sq. Ft.): 10,454
- Lot Size Source: Estimated
- Zoning: RS
- Lot Description: Cul-de-sac, Rear Yard
Financial Considerations
- Price Per Sq. Ft.: $181.76
- Assessment Year: 2026
- School Tax: $2,907
- City/TownTax: $600
- City/TownTax Freq: Annually
- County Tax: $907
- County Tax Freq: Annually
- Tax w/Assessment: $120,190
- Tax Amount: $4,415
- Tax Year: 2026
- Terms: Standard Sale
Disclosures and Reports
- Ownership: Fee Simple
- Inclusions: refrigerator, stove, dishwasher, a/c units
Listed by Keller Williams Keystone Realty, Adam W Flinchbaugh
Sold by House Broker Realty LLC, Judith G Forry