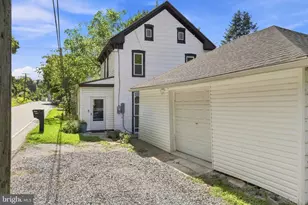
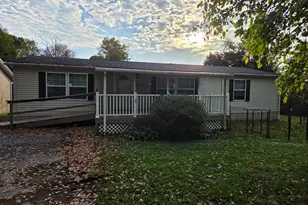
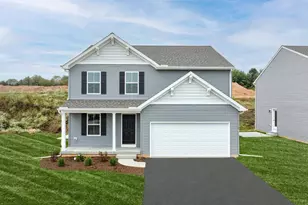
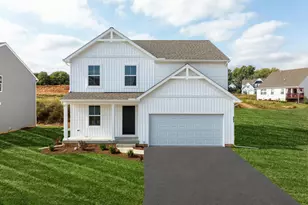
This is a carousel with tiles that activate property listing cards. Use the previous and next buttons to navigate.
1/1
$310,000
This is a carousel with tiles that activate property listing cards. Use the previous and next buttons to navigate.
1/1
Property Description
**UPDATED PROFESSIONAL PHOTOS COMING 5/21 Tucked away at the end of Nantucket Drive in Red Lion, this beautifully maintained semi-detached home offers a serene setting with scenic views of open fields and mature trees. Featuring 3 bedrooms, 2 full baths, and 2 half baths. The spacious kitchen is designed to impress, complete with abundant cabinetry, a dedicated coffee bar, a stylish stone backsplash, tiled flooring, and a center island perfect for everyday living or entertaining. Just off the kitchen, the bright eat-in dining area with vinyl flooring creates an ideal space for casual meals and gatherings. The inviting living room is filled with natural light from large windows and complete with a cozy fireplace, creating a warm and welcoming atmosphere. Upstairs, you'll find three generously sized bedrooms, each with ceiling fans and ample closet space. The primary suite offers a true retreat, featuring a walk-in closet, double vanity with a granite countertop, a soaking tub, and a separate shower. The finished lower level provides flexible space for a recreation room, home office, or gym, along with plenty of storage. Step outside to enjoy the peaceful backyard from the composite deck-perfect for morning coffee or unwinding at the end of the day. For added convenience, washer and dryer hookups are available on both the lower level and the upper floor. Ideally located with easy access to York, Lancaster, and Maryland, you'll be close to shopping, dining, and everyday amenities. Don't miss your opportunity to make 560 Nantucket Drive your next home-Schedule your future appointment today.
Full Property Details
Full Property Details for 560 Nantucket Dr
General
- Sold For: $310,000
- Taxes: $6,110 (2025)
- Status: Closed
- Type: Single Family
- Source: BrightMLSPhilly
- MLS ID: PAYK2103702
- Added to Site: 58 day(s) ago
Interior
- Rooms/Areas: Living Room, Dining Room, Primary Bedroom, Bedroom 2, Bedroom 3, Kitchen, Family Room, Foyer, Bathroom 2, Primary Bathroom, Half Bath
- Fireplace: Yes
- Number of Fireplaces: 1
Rooms
Bathrooms
- Total Bathrooms: 4
- Full Bathrooms: 2
- Half Bathrooms: 2
- Upper Floor Baths: 2
- Upper - Full Baths: 2
- Main Floor Baths: 1
- Main - 1/2 Baths: 1
- Lower Floor Baths: 1
- Lower - 1/2 Baths: 1
Bedrooms
- Total Bedrooms: 3
- Bedrooms Upper: 3
Parking
- Garage: Yes
- Garage Spaces: 2
- Total Spaces: 2
- Parking Type: Off Street, Attached Garage
- Garage Description: Inside Access
Location
- Area: Windsor Twp (15253)
- Municipality: WINDSOR TWP
- County: YORK
- Subdivision: CAMBRIDGE HEIGHTS
- Driving Directions: Route 30 to Route 24 South, bear L onto Windsor Rd, R Freysville, L Hope, L Charity, straight at stop sign, R Cambridge, R Nantucket
School Information
- School District: Red Lion Area
- High School: Red Lion Area Senior
Heating & Cooling
- Central air: Yes
- Cooling Type: Central A/C
- Cooling Fuel: Electric
- Heating Type: Forced Air
- Heating Fuel: Natural Gas
- Water Heater: Natural Gas
Utilities
- Sewer: Public Sewer
- Water: Public
Structural Information
- Architectural Style: Colonial
- Structure Type: Twin/Semi-Detached
- Construction: Vinyl Siding, Aluminum Siding
- Basement: Yes
- Basement Desc.: Full, Garage Access, Walkout Level
- Foundation: Other
- Roof: Shingle, Asphalt
- Stories Description: Lower 1, Main, Upper 1
- Square Feet: 2,406
- Sq. Ft. Source: Estimated
- Living Area: 2,406 Sq. Ft.
- Finished Above Grnd: 1,844 Sq. Ft.
- Finished Below Grnd: 562 Sq. Ft.
- Year Built: 2006
- Year Built Source: Assessor
Unit Information
Unit 1
- Bathrooms-Lower: 1
Lot Features
- Lot Size (Acres): 0.13
- Lot Size (Sq. Ft.): 5,593
- Lot Size Source: Assessor
- Zoning: RESIDENTIAL
Financial Considerations
- Price Per Sq. Ft.: $154.5
- Assessment Year: 2026
- School Tax: $4,535
- City/TownTax: $159
- City/TownTax Freq: Annually
- County Tax: $1,415
- County Tax Freq: Annually
- Tax w/Assessment: $187,490
- Tax Amount: $6,110
- Tax Year: 2025
- Terms: Standard Sale
- Tax Total Finished Sq. Ft.: 1844
Disclosures and Reports
- Ownership: Fee Simple
- Inclusions: Refrigerator, Stove, Microwave, Dishwasher, Shades/Blinds, Washer/Dryer
- Section: WINDSOR
- Lot Number: 20
Listed by Iron Valley Real Estate of York County, Brittani Snyder
Sold by EXP Realty, LLC, Michele Parker

Get Pre-Approved Today
Schools
Schools serving 560 Nantucket Dr
School District:Red Lion Area School District
| Name | Grades | Distance |
|---|---|---|
Larry J. Macaluso El School 1195 Windsor Road, Red Lion, PA 17356 | K-6 | 1.2 mi |
Red Lion Area Junior High School 200 Country Club Road, Red Lion, PA 17356 | 7-8 | 2.2 mi |
Red Lion Area Senior High School 200 Horace Mann Avenue, Red Lion, PA 17356 | 9-12 | 1.9 mi |
Disclaimer:
School attendance boundaries provided by ATTOM Data Solutions and are for reference only. Contact the school directly to verify enrollment eligibility.
Price & Sales History for 560 Nantucket Dr
Date
Details
Price
Change
Source
6/23/2026
Sold
$310,000
8.81%
MLS
5/20/2026
Listed
$284,900
—
MLS
Disclaimer: Historical sales information is derived from public records provided by the county offices. Information is not guaranteed and should be independently verified.
560 Nantucket Drive, Red Lion, PA 17356 (MLS# PAYK2103702) is a Single Family property that was sold at $310,000 on June 23, 2026. Want to learn more about 560 Nantucket Drive? Do you have questions about finding other Single Family real estate for sale in Red Lion? You can browse all Red Lion real estate or contact a Coldwell Banker agent to request more information.