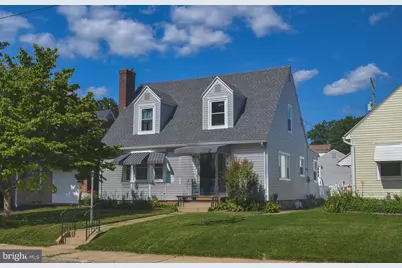
Full Property Details for 603 S Pine St
General
- Sold For: $289,900
- Taxes: $3,805 (2026)
- Status: Closed
- Type: Single Family
- Source: BrightMLSPhilly
- MLS ID: PAYK2106692
- Added to Site: 101 day(s) ago
Interior
- Rooms/Areas: Living Room, Dining Room, Bedroom 2, Kitchen, Family Room, Bedroom 1
- Interior Features: Attic, Ceiling Fan(s), Formal/Separate Dining Room, Kitchen - Country, Wood Floors
- Fireplace: Yes
- Number of Fireplaces: 1
- Fireplace(s): Brick, Gas/Propane
- Appliances: Dishwasher, Dryer, Oven/Range - Gas, Range Hood, Refrigerator, Washer, Water Heater
- Flooring: Hardwood, Vinyl, Carpet
Rooms
- Total Bathrooms: 2
- Full Bathrooms: 2
- Upper Floor Baths: 1
- Upper - Full Baths: 1
- Main Floor Baths: 1
- Main - Full Baths: 1
- Total Bedrooms: 3
- Bedrooms Upper: 2
- Bedrooms Main & Up: 1
Exterior
- Exterior Features: Sidewalks
- Porch/Patio/Deck: Porch(es)
Parking
- Garage: Yes
- Garage Spaces: 1
- Total Spaces: 1
- Parking Features: Stone Driveway
- Parking Type: Detached Garage, On Street, Off Street
- Garage Description: Garage Door Opener, Oversized
Location
- Area: Red Lion Boro (15282)
- Municipality: RED LION BORO
- County: YORK
- Driving Directions: From Red Lion square: S. Main Street, right on Horace Mann Ave, left on S Pine Street, home on the left
School Information
- School District: Red Lion Area
- Elementary School: Mazie Gable
- Middle School: Red Lion Area Junior
- High School: Red Lion Area Senior
Heating & Cooling
- Central air: Yes
- Cooling Type: Central A/C
- Cooling Fuel: Electric
- Heating Type: Forced Air
- Heating Fuel: Natural Gas
- Water Heater: Natural Gas
Utilities
- Sewer: Public Sewer
- Water: Public
- Utility Description: Cable TV Available
Structural Information
- Architectural Style: Cape Cod
- Structure Type: Detached
- Construction: Vinyl Siding
- Basement: Yes
- Basement Desc.: Full
- Foundation: Block
- Roof: Architectural Shingle
- Walls/Ceilings: Plaster Walls
- Windows: Bay/Bow
- Doors: Storm, Insulated
- Stories Description: Main, Upper 1
- Square Feet: 1,924
- Sq. Ft. Source: Estimated
- Living Area: 1,924 Sq. Ft.
- Finished Above Grnd: 1,574 Sq. Ft.
- Finished Below Grnd: 350 Sq. Ft.
- Basement Finished: 50%
- Year Built: 1940
- Year Built Source: Assessor
- Property Condition: Good
Lot Features
- Lot Size (Acres): 0.14
- Lot Size (Sq. Ft.): 6,299
- Lot Size Source: Assessor
- Zoning: RESIDENTIAL
Financial Considerations
- Price Per Sq. Ft.: $184.18
- School Tax: $2,505
- City/TownTax: $512
- City/TownTax Freq: Annually
- County Tax: $787
- County Tax Freq: Annually
- Tax w/Assessment: $103,580
- Tax Amount: $3,805
- Tax Year: 2026
- Terms: Standard Sale
- Tax Total Finished Sq. Ft.: 1574
Disclosures and Reports
- Ownership: Fee Simple
- Inclusions: Range/Oven, Refrigerator, Dishwasher, Washer, Dryer
- Section: RED LION
- Lot Number: 70
Listed by Century 21 Dale Realty Co., Eric G Axe
Sold by Iron Valley Real Estate of York County, Terrie Myers