
This is a carousel with tiles that activate property listing cards. Use the previous and next buttons to navigate.
1/1
$270,000
This is a carousel with tiles that activate property listing cards. Use the previous and next buttons to navigate.
1/1
Property Description
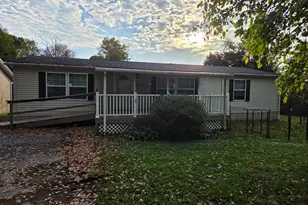
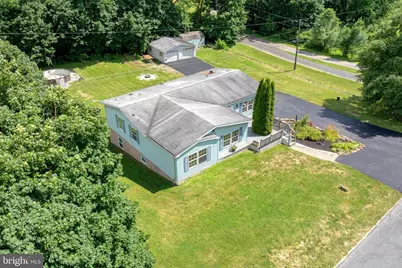
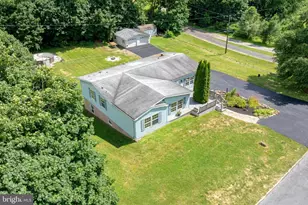
Welcome to 69 Gilbert Rd, a beautifully maintained and fully remodeled manufactured home situated on its own permanent foundation, offering the perfect blend of comfort, functionality, and peaceful country living. This spacious home features 3 bedrooms and 4 bathrooms, including 2 full baths and 2 half baths, providing plenty of room for family, guests, and everyday convenience. Bathroom includes a whirlpool tub! From the moment you arrive, you'll appreciate the pride of ownership throughout the property. The home has been meticulously cared for and thoughtfully updated, creating a move-in-ready opportunity for its next owner. Inside, you'll find comfortable living spaces filled with natural light, while the fully finished basement offers endless possibilities for additional living space, recreation, a home office, gym, or entertaining area. Outdoor enthusiasts and hobbyists alike will love the property's impressive amenities. In addition to the attached one-car garage, the property features a detached two-car garage with an additional workshop area equipped with 220-amp electrical service, making it ideal for mechanics, woodworkers, craftsmen, or anyone needing extra workspace. An additional storage shed provides even more room for tools, equipment, and seasonal items. Step outside and enjoy your own private retreat. A beautiful wraparound-style deck and porch surround the home, offering multiple spaces to relax, entertain, or simply enjoy the scenic surroundings. Cool off during the summer months in the above-ground pool. Property has a beautiful landscape with little stone pond! For added peace of mind, the well and septic system were recently tested and the septic system was pumped in April 2026. Conveniently located just off Delta Road, this property offers easy access to shopping, dining, schools, parks, and other nearby amenities while still providing the privacy and serenity of a country setting. Whether you're looking for extra garage space, a workshop, outdoor recreation, or simply a well-maintained home with room to spread out, 69 Gilbert Rd offers a unique opportunity that combines comfort, convenience, and exceptional value. Schedule your private showing today and experience everything this remarkable property has to offer.
Full Property Details
Full Property Details for 69 Gilbert Rd
General
- Sold For: $270,000
- Taxes: $3,867 (2026)
- Status: Closed
- Type: Mobile Home
- Source: BrightMLSPhilly
- MLS ID: PAYK2106032
- Added to Site: 71 day(s) ago
Interior
- Rooms/Areas: Living Room, Bedroom 2, Bedroom 3, Kitchen, Family Room, Bedroom 1
Rooms
Bathrooms
- Total Bathrooms: 4
- Full Bathrooms: 2
- Half Bathrooms: 2
- Main Floor Baths: 3
- Main - Full Baths: 2
- Main - 1/2 Baths: 1
- Lower Floor Baths: 1
- Lower - 1/2 Baths: 1
Bedrooms
- Total Bedrooms: 3
- Bedrooms Main & Up: 3
Additional Information
- Pool: Yes
- Private Pool: Yes
Exterior
- Porch/Patio/Deck: Porch(es), Deck(s), Patio(s)
Parking
- Garage: Yes
- Garage Spaces: 3
- Total Spaces: 3
- Parking Type: Off Street, Attached Garage, Detached Garage
- Garage Description: Basement Garage, Garage - Side Entry
Location
- Area: Windsor Twp (15253)
- Municipality: WINDSOR TWP
- County: YORK
- Driving Directions: Use GPS
School Information
- School District: Red Lion Area
- High School: Red Lion Area Senior
Heating & Cooling
- Central air: Yes
- Cooling Type: Central A/C
- Cooling Fuel: Electric
- Heating Type: Forced Air
- Heating Fuel: Oil
- Water Heater: Electric
Utilities
- Sewer: Septic Exists
- Water: Well
Structural Information
- Architectural Style: Ranch/Rambler
- Structure Type: Manufactured
- Construction: Vinyl Siding
- Basement: Yes
- Basement Desc.: Full, Walkout Level
- Roof: Shingle, Asphalt
- Stories Description: Lower 1, Main
- Square Feet: 2,860
- Sq. Ft. Source: Estimated
- Living Area: 2,625 Sq. Ft.
- Finished Above Grnd: 2,625 Sq. Ft.
- Year Built: 1995
- Year Built Source: Estimated
- Property Condition: Excellent, Very Good
Unit Information
Unit 1
- Bathrooms-Lower: 1
Lot Features
- Lot Size (Acres): 0.7
- Lot Size (Sq. Ft.): 30,492
- Lot Size Source: Estimated
- Zoning: RESIDENTIAL
- Lot Description: Level
Financial Considerations
- Price Per Sq. Ft.: $102.82
- School Tax: $1,977
- City/TownTax: $58
- City/TownTax Freq: Annually
- County Tax: $459
- County Tax Freq: Annually
- Tax w/Assessment: $117,410
- Tax Amount: $3,867
- Tax Year: 2026
- Terms: Standard Sale
Disclosures and Reports
- Ownership: Fee Simple
- Inclusions: All appliances
Get Pre-Approved Today
Schools
Schools serving 69 Gilbert Rd
School District:Red Lion Area School District
| Name | Grades | Distance |
|---|---|---|
Pleasant View El School 700 Delta Road, Red Lion, PA 17356 | K-6 | 1.6 mi |
Red Lion Area Junior High School 200 Country Club Road, Red Lion, PA 17356 | 7-8 | 2.5 mi |
Red Lion Area Senior High School 200 Horace Mann Avenue, Red Lion, PA 17356 | 9-12 | 2.2 mi |
Disclaimer:
School attendance boundaries provided by ATTOM Data Solutions and are for reference only. Contact the school directly to verify enrollment eligibility.
Price & Sales History for 69 Gilbert Rd
Date
Details
Price
Change
Source
7/31/2026
Sold
$270,000
0.04%
MLS
6/21/2026
Listed
$269,900
—
MLS
Disclaimer: Historical sales information is derived from public records provided by the county offices. Information is not guaranteed and should be independently verified.
69 Gilbert Road, Red Lion, PA 17356 (MLS# PAYK2106032) is a Mobile Home property that was sold at $270,000 on July 31, 2026. This property was listed by Vincenzo "Vinny" Ferranti from our Camp Hill Office.Want to learn more about 69 Gilbert Road? Do you have questions about finding other Mobile Home real estate for sale in Red Lion? You can browse all Red Lion real estate or contact a Coldwell Banker agent to request more information.