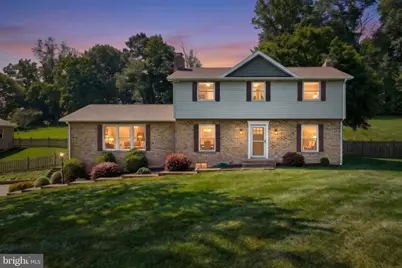
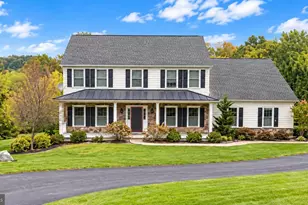
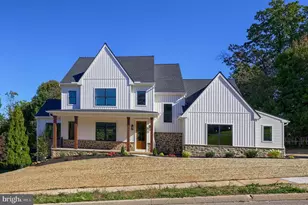
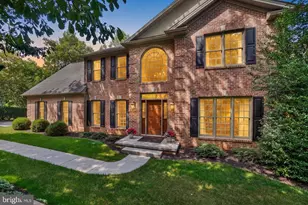
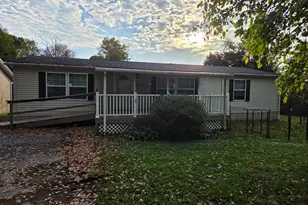
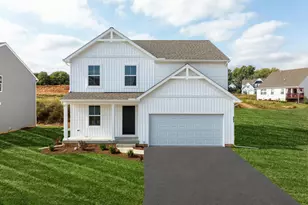
Full Property Details for 715 Meadowview Dr
General
- Sold For: $680,000
- Taxes: $5,590 (2025)
- Status: Closed
- Type: Single Family
- Source: BrightMLSPhilly
- MLS ID: PAYK2105598
- Added to Site: 119 day(s) ago
Interior
- Rooms/Areas: Living Room, Dining Room, Primary Bedroom, Bedroom 2, Bedroom 3, Kitchen, Family Room, Laundry, Primary Bathroom, Full Bath
- Interior Features: Central Vacuum, Family Room Off Kitchen, Formal/Separate Dining Room, Kitchen - Eat-In, Primary Bath(s), Bathroom - Stall Shower, Wood Floors, Stove - Wood, Ceiling Fan(s), Chair Railings, Crown Moldings, Recessed Lighting, Upgraded Countertops, Wainscotting
- Fireplace: Yes
- Number of Fireplaces: 2
- Fireplace(s): Wood, Screen, Brick
- Appliances: Built-In Microwave, Central Vacuum, Dishwasher, Dryer - Electric, Washer, Oven/Range - Electric, Extra Refrigerator/Freezer, Refrigerator, Stainless Steel Appliances, Water Heater
Rooms
- Total Bathrooms: 3
- Full Bathrooms: 3
- Upper Floor Baths: 2
- Upper - Full Baths: 2
- Main Floor Baths: 1
- Main - Full Baths: 1
- Total Bedrooms: 3
- Bedrooms Upper: 3
Additional Information
- Security/Safety: Exterior Cameras, Motion Detectors
Exterior
- Porch/Patio/Deck: Patio(s), Porch(es)
Parking
- Garage: Yes
- Garage Spaces: 6
- Total Spaces: 16
- Parking Features: Asphalt Driveway, Shared Driveway
- Parking Type: Attached Garage, Detached Garage, Driveway
- Garage Description: Additional Storage Area, Garage - Side Entry, Inside Access
Location
- Area: York Twp (15254)
- Municipality: YORK TWP
- County: YORK
- Subdivision: YORK
- Driving Directions: From I-83, take Exit 4 (PA Route 851 East) toward Shrewsbury. Turn left onto PA Route 24 North and continue approximately 7 miles. Turn right onto Meadowview Drive. Follow Meadowview Drive to the property on the right. Shared driveway. Home is situated at the top of the hill.
- Location Details: Rural
School Information
- School District: Dallastown Area
- Elementary School: Loganville-Springfield
- Middle School: Dallastown Area
- High School: Dallastown Area
Heating & Cooling
- Central air: Yes
- Cooling Type: Central A/C
- Cooling Fuel: Electric
- Heating Type: Hot Water, Radiant
- Heating Fuel: Oil, Wood
- Water Heater: Electric
Utilities
- Sewer: On Site Septic
- Water: Well
Structural Information
- Architectural Style: Colonial
- Structure Type: Detached
- Construction: Frame, Masonry, Brick
- Basement: Yes
- Basement Desc.: Full, Garage Access, Interior Access
- Foundation: Block
- Roof: Architectural Shingle
- Windows: Replacement
- Stories Description: Main, Upper 1
- Square Feet: 3,062
- Sq. Ft. Source: Estimated
- Living Area: 2,262 Sq. Ft.
- Finished Above Grnd: 2,262 Sq. Ft.
- Year Built: 1977
- Year Built Source: Assessor
- Property Condition: Excellent
Lot Features
- Lot Size (Acres): 10.56
- Lot Size (Sq. Ft.): 459,994
- Lot Size Source: Assessor
- Zoning: RA
- Fencing (Description): Wood, Picket
Financial Considerations
- Price Per Sq. Ft.: $314.99
- Assessment Year: 2026
- School Tax: $4,146
- City/TownTax: $225
- City/TownTax Freq: Annually
- County Tax: $1,218
- County Tax Freq: Annually
- Tax w/Assessment: $236,120
- Tax Amount: $5,590
- Tax Year: 2025
- Terms: Standard Sale
- Tax Total Finished Sq. Ft.: 2262
Disclosures and Reports
- Ownership: Fee Simple
- Inclusions: Kitchen refrigerator, washer, dryer, blinds, central-vac hose & equipment, refrigerator in detached garage, rolling workbench on garage 2nd floor, all fixed shelving and cabinetry in garage, security cameras with tv screen and hard drive
- Section: YORK
- Lot Number: 5
Listed by Keller Williams Keystone Realty, Kaitlan Marie Brocious
Sold by Iron Valley Real Estate of Lancaster, Jason N. Bange