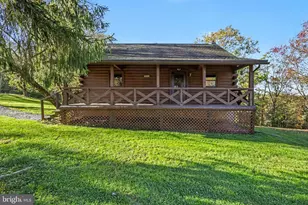
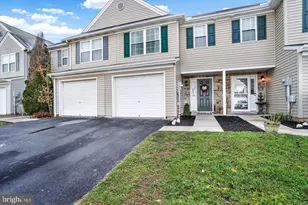
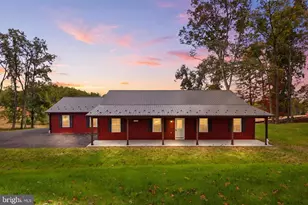
Full Property Details for 756 W Broadway
General
- Price: $296,200
- Taxes: $3,926 (2026)
- Status: Active
- Type: Single Family
- Source: BrightMLSPhilly
- MLS ID: PAYK2113890
- Updated: Today (10/26/2026)
- Added to Site: Today
Interior
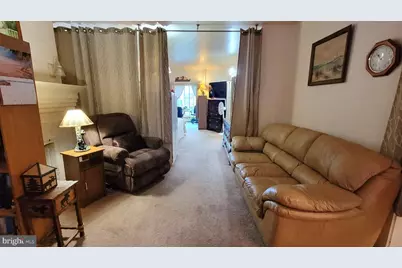
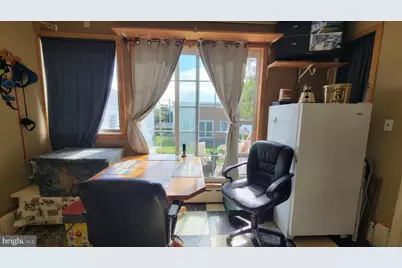
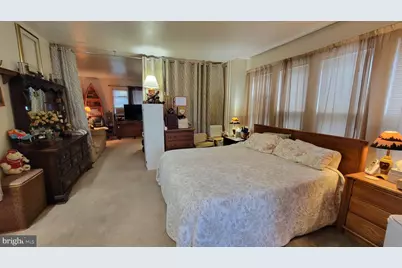
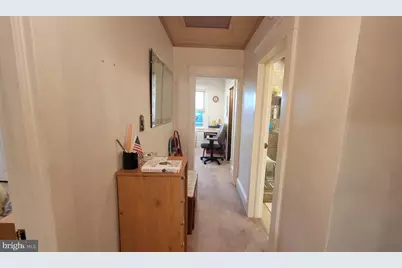
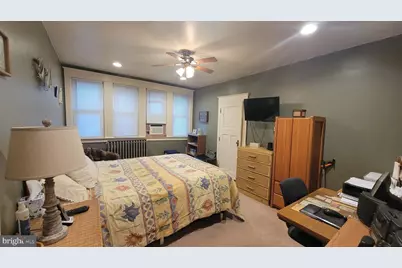
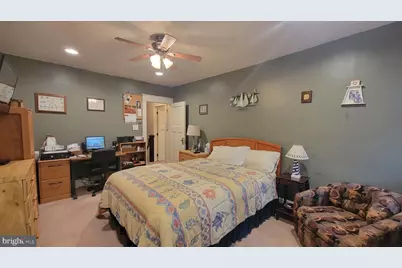
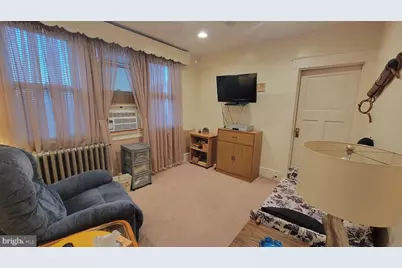
- Rooms/Areas: Living Room, Dining Room, Bedroom 2, Bedroom 3, Kitchen, Basement, Foyer, Breakfast Room, Bedroom 1, Bathroom 1, Bathroom 2
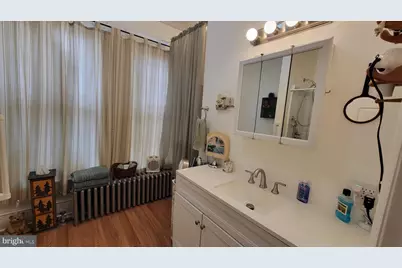
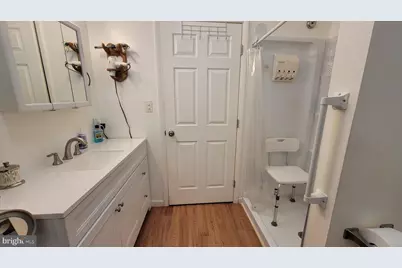
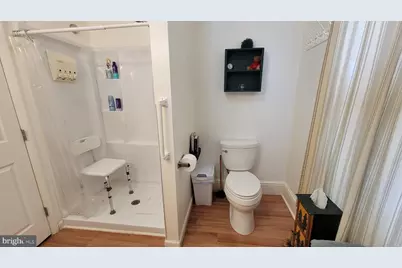
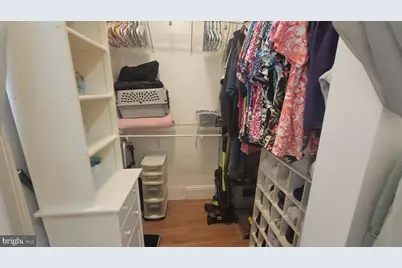
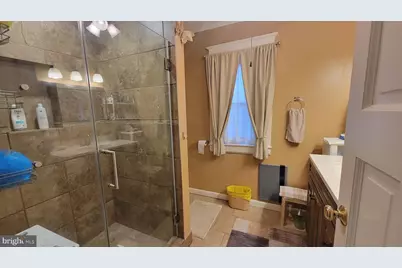
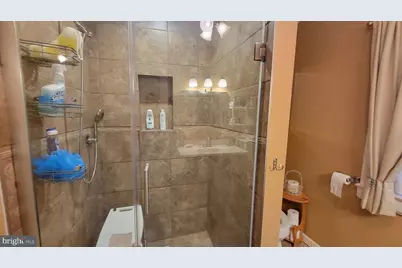
- Interior Features: Attic, Bathroom - Walk-In Shower, Carpet, Ceiling Fan(s), Dining Area, Floor Plan - Traditional, Formal/Separate Dining Room, Recessed Lighting, Walk-in Closet(s)
- Fireplace: Yes
- Number of Fireplaces: 1
- Fireplace(s): Brick, Mantel(s), Wood
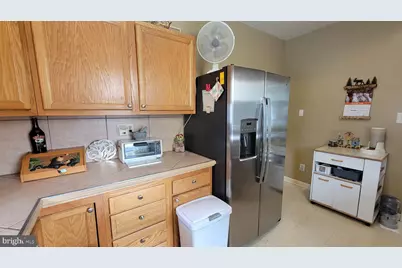
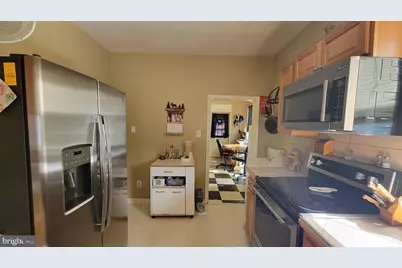
- Appliances: Built-In Microwave, Dishwasher, Disposal, Dryer - Electric, Exhaust Fan, Extra Refrigerator/Freezer, Icemaker, Oven/Range - Electric, Refrigerator, Stainless Steel Appliances, Washer
Rooms
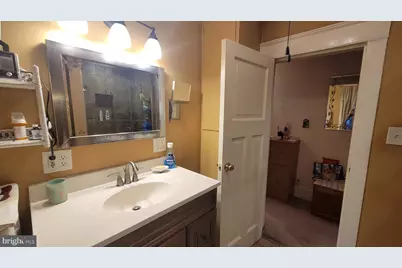
- Total Bathrooms: 2
- Full Bathrooms: 2
- Upper Floor Baths: 1
- Upper - Full Baths: 1
- Main Floor Baths: 1
- Main - Full Baths: 1
- Total Bedrooms: 3
- Bedrooms Upper: 3
Additional Information
- Security/Safety: Exterior Cameras, Surveillance Sys
- Equipment: Negotiable, See Remarks
Exterior
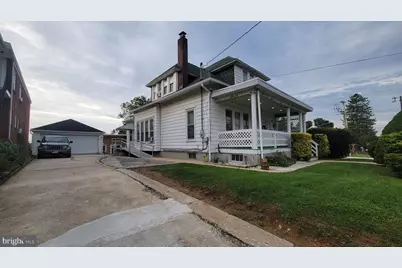
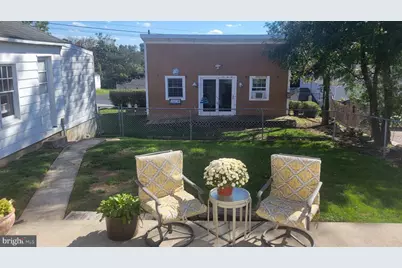
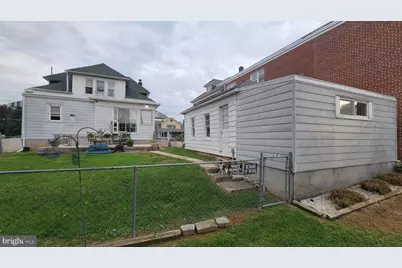
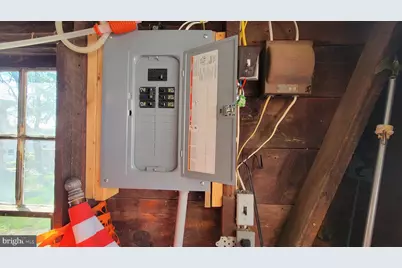
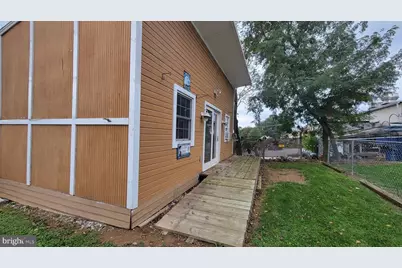
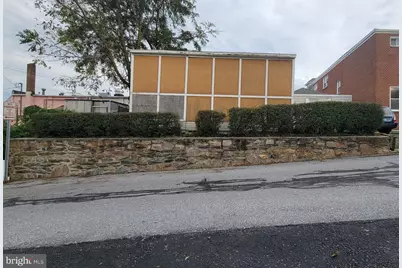
- Exterior Features: Flood Lights, Outbuilding(s), Sidewalks, Stone Retaining Walls
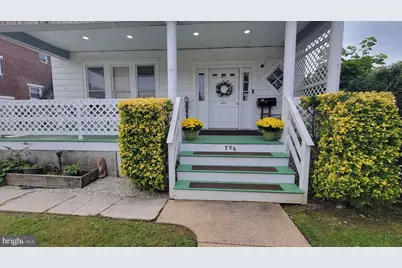
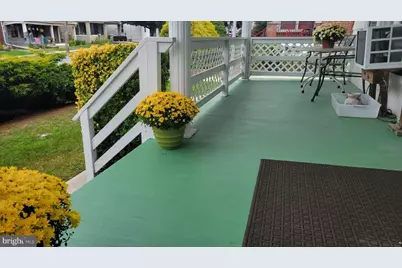
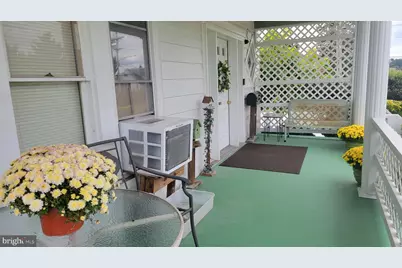
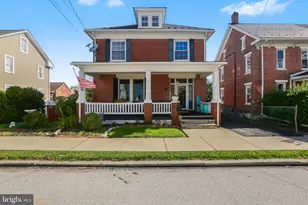
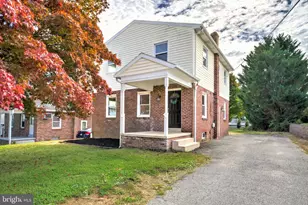
- Porch/Patio/Deck: Deck(s), Porch(es), Patio(s)
Parking
- Garage: Yes
- Garage Spaces: 2
- Total Spaces: 6
- Parking Features: Concrete Driveway, Crushed Stone
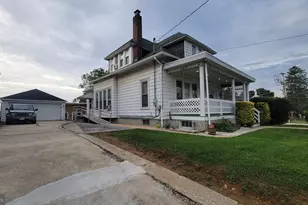
- Parking Type: Detached Garage, Driveway, Other
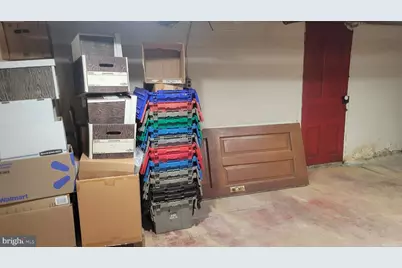
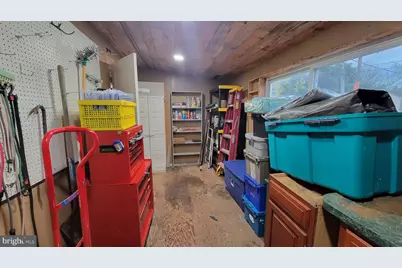
- Garage Description: Additional Storage Area, Garage Door Opener
Location
- Area: Red Lion Boro (15282)
- Municipality: RED LION BORO
- County: YORK
- Subdivision: RED LION BORO
- Driving Directions: From I83 exit S Queen Street heading East / continue several miles into Red Lion (house on right)
School Information
- School District: Red Lion Area
Community
- Pets Allowed: Yes
- Pets: Cats OK, Dogs OK
Heating & Cooling
- Cooling Type: Ceiling Fan(s), Window Unit(s)
- Cooling Fuel: Electric
- Heating Type: Hot Water, Wall Unit
- Heating Fuel: Oil, Electric
- Water Heater: Oil
Utilities
- Sewer: Public Sewer
- Water: Public
Structural Information
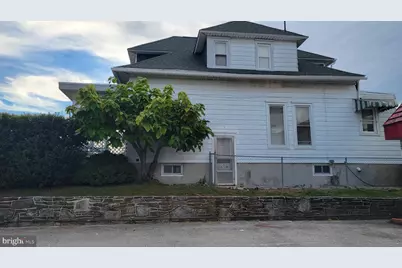
- Architectural Style: Colonial
- Structure Type: Detached
- Construction: Aluminum Siding
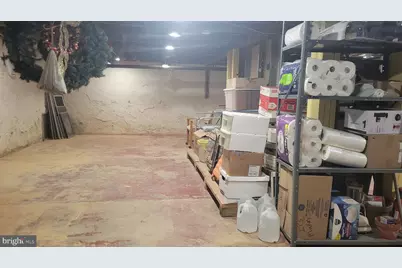
- Basement: Yes
- Basement Entrance: Yes
- Basement Desc.: Poured Concrete, Drain, Side Entrance, Unfinished, Windows
- Foundation: Other
- Roof: Shingle, Rubber
- Doors: Sliding Glass
- Stories Description: Main, Upper 1
- Square Feet: 2,646
- Sq. Ft. Source: Estimated
- Living Area: 1,764 Sq. Ft.
- Finished Above Grnd: 1,764 Sq. Ft.
- Year Built: 1919
- Year Built Source: Assessor
Additional Structures
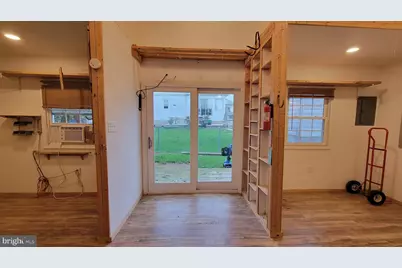
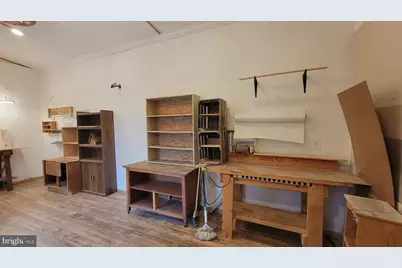
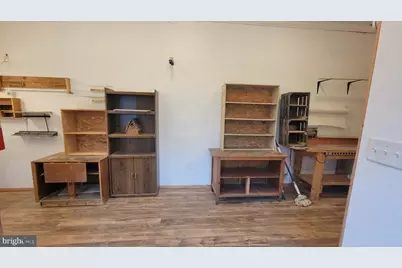
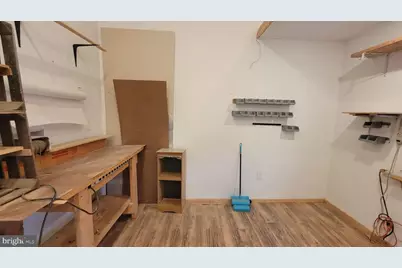
- Other Structures: Garage(s), Shed Shop
Lot Features
- Lot Size (Acres): 0.19
- Lot Size (Sq. Ft.): 8,250
- Lot Size Source: Assessor
- Lot Dimensions: 151 x 55
- Zoning: RS
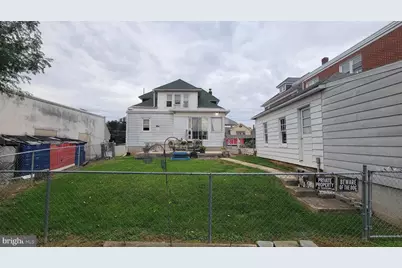
- Lot Description: Front Yard, Rear Yard
- Fencing (Description): Chain Link
Financial Considerations
- Price Per Sq. Ft.: $167.91
- Assessment Year: 2026
- School Tax: $2,626
- City/TownTax: $518
- City/TownTax Freq: Annually
- County Tax: $782
- County Tax Freq: Annually
- Tax w/Assessment: $103,600
- Tax Amount: $3,926
- Tax Year: 2026
- Tax Total Finished Sq. Ft.: 1764
Disclosures and Reports
- Ownership: Fee Simple
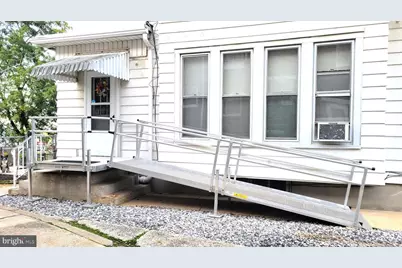
- Exclusions: Pots/Pans rack & holders, magazine rack, personal wall art, 2 patio swivel chairs and small tables, freezer, interior matching curtains & hardware in dining room & living rooms, shower sprayers to be replaced with shower heads and front porch birdhouses. **Handicap landing w/ramp may be negotiable.
- Inclusions: All Convey As-Is: washer & dryer, 2 refrigs, 2 stoves, BIM, dishwasher, 6 window ac units, dehumidifier, pallets, ring door bell, surveillance system with 4 cameras, monitor and control box, patio large glass table, umbrella stand, 4 standard chairs & storage cabinets, some pieces in garage & shed, front porch glass table, outside wall- curtains & hardware, storm windows and pet door in slider.
- Section: RED LION
- Lot Number: 409
Listed by Century 21 Dale Realty Co., Susan P Nechamkin