This is a carousel with tiles that activate property listing cards. Use the previous and next buttons to navigate.
1/15
$399,900 -$100,000 (-20%) Price Reduced
This is a carousel with tiles that activate property listing cards. Use the previous and next buttons to navigate.
1/15
Property Description
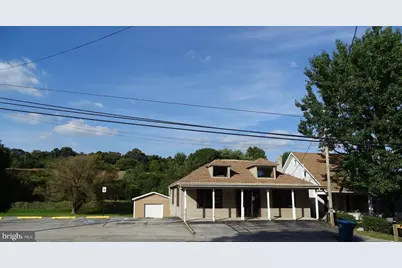
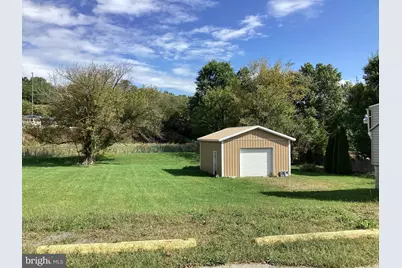
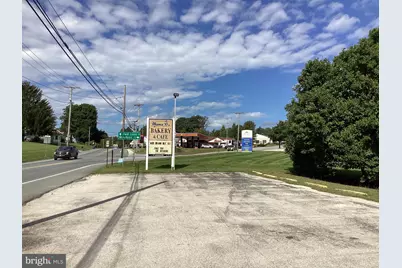
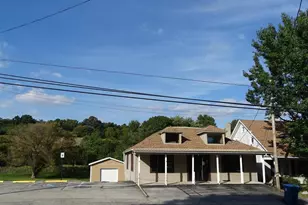
GREAT LOCATION - busy traveled intersection on corner lot!! GREAT INVESTMENT PROPERTY! MIXED COMMERCIAL - Just reduced! Presently used as bakery/ restaurant & catering private meeting/party space available. GREAT LOCATION!! Up and coming area .... and on busy CORNER LOT with detached garage... lots of parking endless possibilities here!! Rutters store on other corner
Full Property Details
Full Property Details for 801 Delta Rd
General
- Price: $399,900
- Taxes: $4,090 (2025)
- Status: Active
- Type: Commercial Service
- Source: BrightMLSPhilly
- MLS ID: PAYK2086812
- Updated: 7/18/2026
- Added to Site: 339 day(s) ago
Business
- Business Type: Banquet Facility/Lodge, Restaurant/Bar, Other
Interior
- Flooring: Other
Rooms
Bathrooms
- Restrooms: 2
Parking
- Total Spaces: 23
- Parking Type: Parking Lot, Private Garage
Location
- Area: Windsor Twp (15253)
- Municipality: WINDSOR TWP
- County: YORK
- Subdivision: RED LION
- Driving Directions: gps
Heating & Cooling
- Central air: Yes
- Cooling Type: Central A/C
- Cooling Fuel: Other
- Heating Type: Forced Air
- Heating Fuel: Oil
- Water Heater: Other
Utilities
- Sewer: Public Sewer
- Water: Public
Structural Information
- Construction: Frame
- Roof: Fiberglass, Shingle
- Building Size: 3024
- Year Built: 1923
- Year Built Source: Assessor
- Property Condition: Excellent
Unit Information
- # Tenants: Single
Lot Features
- Lot Size (Acres): 0.4
- Lot Size (Sq. Ft.): 17,424
- Lot Size Source: Estimated
- Zoning: C1
- Lot Description: Adjoins - Open Space, Corner, Premium, Road Frontage
Financial Considerations
- Price Per Sq. Ft.: $132.24
- Tax w/Assessment: $131,900
- Tax Amount: $4,090
- Tax Year: 2025
Disclosures and Reports
- Ownership: Fee Simple
- Lot Number: 265
Listed by Long & Foster Real Estate, Inc., Lisa A Pannell

Get Pre-Approved Today
Schools
Schools serving 801 Delta Rd
School District:Red Lion Area School District
| Name | Grades | Distance |
|---|---|---|
Pleasant View El School 700 Delta Road, Red Lion, PA 17356 | K-6 | 0.6 mi |
Red Lion Area Junior High School 200 Country Club Road, Red Lion, PA 17356 | 7-8 | 1.7 mi |
Red Lion Area Senior High School 200 Horace Mann Avenue, Red Lion, PA 17356 | 9-12 | 1.4 mi |
Disclaimer:
School attendance boundaries provided by ATTOM Data Solutions and are for reference only. Contact the school directly to verify enrollment eligibility.
Price & Sales History for 801 Delta Rd
Date
Details
Price
Change
Source
7/18/2026
Price Reduced
$399,900
-20%
MLS
1/05/2026
Price Reduced
$499,900
-23.09%
MLS
8/16/2025
Listed
$650,000
330.86%
MLS
2/14/2023
Sold
$150,862
—
Public Record
Disclaimer: Historical sales information is derived from public records provided by the county offices. Information is not guaranteed and should be independently verified.
Tax History
Tax History for 801 Delta Rd
Year
Property Taxes
Change
Tax Assessment
Change
2026
$4,345
5%
$131,900
—
2025
$4,123
4%
$131,900
—
2024
$3,961
—
$131,900
—
2023
$3,961
—
$131,900
—
2022
$3,961
3%
$131,900
—
2021
$3,849
—
$131,900
—
2020
$3,849
—
$131,900
—
2019
$3,836
1%
$131,900
—
2018
$3,816
4%
$131,900
3%
2017
$3,664
2%
$127,750
—
2016
$3,596
2%
$127,750
—
2015
$3,514
—
$127,750
—
2014
$3,514
—
$127,750
—
2013
$3,514
—
$127,750
—
Disclaimer: Historical tax information is derived from public records provided by the county offices. Information is not guaranteed and should be independently verified.
Estimate the Cost
Estimate the Cost for 801 Delta Rd
801 Delta Road, Red Lion, PA 17356 (MLS# PAYK2086812) is a Commercial Service property. 801 Delta Road is currently listed for $399,900 and was received on August 16, 2025. Want to learn more about 801 Delta Road? Do you have questions about finding other Commercial Service real estate for sale in Red Lion? You can browse all Red Lion real estate or contact a Coldwell Banker agent to request more information.