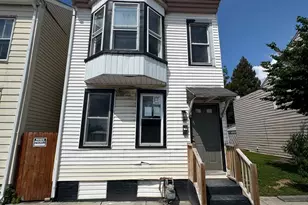
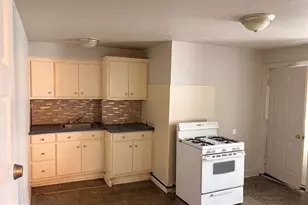
![[Address not provided], Red Lion, PA 17356 - Photo 2](https://m1.cbhomes.com/p/339/PAYK2110948/Bec3aFB3e61b4C4/pds23tp.webp)
![[Address not provided], Red Lion, PA 17356 - Photo 3](https://m.cbhomes.com/p/339/PAYK2110948/0cf8C6a81e8C467/pds23tp.webp)
![[Address not provided], Red Lion, PA 17356 - Photo 4](https://m1.cbhomes.com/p/339/PAYK2110948/B5d19a2c0982437/pds23tp.webp)
![[Address not provided], Red Lion, PA 17356 - Photo 5](https://m.cbhomes.com/p/339/PAYK2110948/09F3cA1EEb7645c/pds23tp.webp)
![[Address not provided], Red Lion, PA 17356 - Photo 6](https://m1.cbhomes.com/p/339/PAYK2110948/90c88C0C02BE45F/pds23tp.webp)
![[Address not provided], Red Lion, PA 17356 - Photo 7](https://m.cbhomes.com/p/339/PAYK2110948/C4414ED534c04A2/pds23tp.webp)
![[Address not provided], Red Lion, PA 17356 - Photo 8](https://m1.cbhomes.com/p/339/PAYK2110948/02Eb44D8e7024CE/pds23tp.webp)
![[Address not provided], Red Lion, PA 17356 - Photo 9](https://m.cbhomes.com/p/339/PAYK2110948/3E083FA227944A9/pds23tp.webp)
![[Address not provided], Red Lion, PA 17356 - Photo 10](https://m1.cbhomes.com/p/339/PAYK2110948/c86BB37eF9294c3/pds23tp.webp)
![[Address not provided], Red Lion, PA 17356 - Photo 11](https://m.cbhomes.com/p/339/PAYK2110948/cE6Ed2C51Ba7466/pds23tp.webp)
![[Address not provided], Red Lion, PA 17356 - Photo 12](https://m1.cbhomes.com/p/339/PAYK2110948/eAc7E8Df83d64c6/pds23tp.webp)
![[Address not provided], Red Lion, PA 17356 - Photo 13](https://m.cbhomes.com/p/339/PAYK2110948/0dAc3AD1678e47D/pds23tp.webp)
![[Address not provided], Red Lion, PA 17356 - Photo 14](https://m1.cbhomes.com/p/339/PAYK2110948/a4d9547CBa744F9/pds23tp.webp)
![[Address not provided], Red Lion, PA 17356 - Photo 15](https://m.cbhomes.com/p/339/PAYK2110948/278e9c01464248B/pds23tp.webp)
![[Address not provided], Red Lion, PA 17356 - Photo 16](https://m1.cbhomes.com/p/339/PAYK2110948/d02610cF83fF479/pds23tp.webp)
![[Address not provided], Red Lion, PA 17356 - Photo 17](https://m.cbhomes.com/p/339/PAYK2110948/3049d1428bCB4DF/pds23tp.webp)
![[Address not provided], Red Lion, PA 17356 - Photo 18](https://m1.cbhomes.com/p/339/PAYK2110948/54B26137bC8d4BE/pds23tp.webp)
![[Address not provided], Red Lion, PA 17356 - Photo 19](https://m.cbhomes.com/p/339/PAYK2110948/E7FB456Fe6634Db/pds23tp.webp)
![[Address not provided], Red Lion, PA 17356 - Photo 20](https://m1.cbhomes.com/p/339/PAYK2110948/68BcD60D59B047F/pds23tp.webp)
![[Address not provided], Red Lion, PA 17356 - Photo 21](https://m.cbhomes.com/p/339/PAYK2110948/EecfD50F088F42E/pds23tp.webp)
![[Address not provided], Red Lion, PA 17356 - Photo 22](https://m1.cbhomes.com/p/339/PAYK2110948/d9C1CF845588402/pds23tp.webp)
![[Address not provided], Red Lion, PA 17356 - Photo 23](https://m.cbhomes.com/p/339/PAYK2110948/58D81730f1954aE/pds23tp.webp)
![[Address not provided], Red Lion, PA 17356 - Photo 24](https://m1.cbhomes.com/p/339/PAYK2110948/aF5A57315A814F3/pds23tp.webp)
![[Address not provided], Red Lion, PA 17356 - Photo 25](https://m.cbhomes.com/p/339/PAYK2110948/7f2F1B9d91cd45d/pds23tp.webp)
![[Address not provided], Red Lion, PA 17356 - Photo 26](https://m1.cbhomes.com/p/339/PAYK2110948/FA1D3d1C3aF74E0/pds23tp.webp)
![[Address not provided], Red Lion, PA 17356 - Photo 27](https://m.cbhomes.com/p/339/PAYK2110948/0f0199DF153C40C/pds23tp.webp)
![[Address not provided], Red Lion, PA 17356 - Photo 28](https://m1.cbhomes.com/p/339/PAYK2110948/50668Af3F3c6468/pds23tp.webp)
![[Address not provided], Red Lion, PA 17356 - Photo 29](https://m.cbhomes.com/p/339/PAYK2110948/38777890D8B5485/pds23tp.webp)
![[Address not provided], Red Lion, PA 17356 - Photo 30](https://m1.cbhomes.com/p/339/PAYK2110948/F681Aabc685b466/pds23tp.webp)
![[Address not provided], Red Lion, PA 17356 - Photo 31](https://m.cbhomes.com/p/339/PAYK2110948/830D70fad868480/pds23tp.webp)
![[Address not provided], Red Lion, PA 17356 - Photo 32](https://m1.cbhomes.com/p/339/PAYK2110948/5C72704f7a66467/pds23tp.webp)
![[Address not provided], Red Lion, PA 17356 - Photo 33](https://m.cbhomes.com/p/339/PAYK2110948/42De6433cC484Db/pds23tp.webp)
![[Address not provided], Red Lion, PA 17356 - Photo 34](https://m1.cbhomes.com/p/339/PAYK2110948/01237DbE8bfb450/pds23tp.webp)
![[Address not provided], Red Lion, PA 17356 - Photo 35](https://m.cbhomes.com/p/339/PAYK2110948/5663A4e56AA141F/pds23tp.webp)
![[Address not provided], Red Lion, PA 17356 - Photo 36](https://m1.cbhomes.com/p/339/PAYK2110948/aB49CFac9506408/pds23tp.webp)

Date
Details
Price
Change
Source
8/31/2026
Listed
$2,163
—
MLS
Disclaimer: Historical sales information is derived from public records provided by the county offices. Information is not guaranteed and should be independently verified.

This is a carousel with tiles that activate property listing cards. Use the previous and next buttons to navigate.
![[Address not provided], Red Lion, PA 17356 - Photo 1](https://m.cbhomes.com/p/339/PAYK2110948/42924CB5aF2D41B/pds23tp.webp)
$2,163
This is a carousel with tiles that activate property listing cards. Use the previous and next buttons to navigate.
Listed by Cummings & Co. Realtors, Justin Vogl and Cummings & Co. Realtors, Andrew Spangenberger
This is a carousel with tiles that activate property listing cards. Use the previous and next buttons to navigate.

This is a carousel with tiles that activate property listing cards. Use the previous and next buttons to navigate.
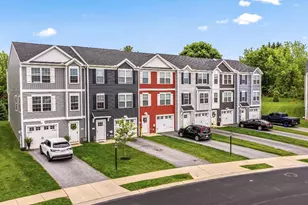
MLS# PAYK2110948, Red Lion, PA 17356 (MLS# PAYK2110948) is a Townhouse property with 4 bedrooms, 2 full bathrooms and 1 partial bathroom. MLS# PAYK2110948 is currently listed for rent at $2,163 and was received on August 31, 2026. Want to learn more about MLS# PAYK2110948? Do you have questions about finding other real estate for sale or rent in Red Lion? You can browse all Red Lion rentals or contact a Coldwell Banker agent to request more information.