This is a carousel with tiles that activate property listing cards. Use the previous and next buttons to navigate.
1/1
$557,000
This is a carousel with tiles that activate property listing cards. Use the previous and next buttons to navigate.
1/1
Property Description
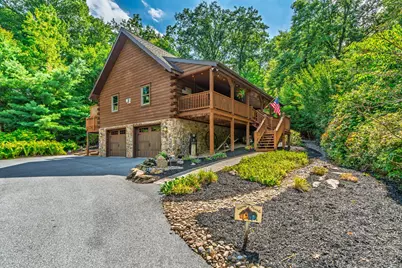
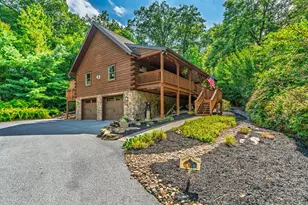
Nestled among the whispering pines and surrounded by nature, this one-owner lovingly maintained unique custom log home sits on a peaceful 2.33 acre lot. From the moment you arrive, you are welcomed by a covered full front porch complete with a porch swing and a hammock perfect for relaxing in rain or shine. Step inside to discover the aroma of pine wood and an inviting floor plan with a soaring, angled roofline adding height and airiness to the space. The unified floor plan blends the cooking, dining and lounging areas into one large gathering zone with a gas fireplace adorned with a stone surround and a mantle repurposed from a Lancaster County barn. The heart of the home is in the kitchen which boasts high-end stainless-steel appliances and elegant quartz countertops. There are three bedrooms total, two of which are conveniently located on the first floor. The primary bedroom with loft is a true retreat featuring a cedar-lined walk-in closet with built-in shelving and dividers, a private bath with whirlpool tub/shower, and extra storage space along the front wall. Be sure to look out the window of the primary bedroom and you'll see a unique chainsaw-carved owl watching over the woodlands. Continuing the "cabin feel" is a finished lower level with wood accents, offering additional living space. The oversized two-car garage offers built in shelves, a work bench and pegboard walls. The outdoor area includes a large deck and patio where you'll frequently spot deer and other wildlife. In the winter, the home is picturesque surrounded by snow-covered trees. In the fall, the changing leaves are breathtaking and in the spring and summer lush greenery abounds. Gather around the fire pit and enjoy quiet evenings listening to the crackling fire and the peaceful sounds of nature while making s'mores and stargazing. Need a workspace? The detached custom-built shed is fully wired for power; perfect for DIY projects, woodworking or storing extra items on the floor or in the loft. This home comes fully prepared for power outages with an installed generator transfer switch and portable generator. This is the rustic home in the woods that you've always dreamed about, and now it can be yours! Your Cabin Sweet Cabin is waiting for you!
Full Property Details
Full Property Details for 635 Laurel Ridge Rd
General
- Sold For: $557,000
- Taxes: $5,001 (2026)
- Status: Closed
- Type: Single Family
- Source: BrightMLSPhilly
- MLS ID: PALA2091082
- Added to Site: 41 day(s) ago
Interior
- Rooms/Areas: Dining Room, Primary Bedroom, Bedroom 2, Bedroom 3, Kitchen, Family Room, Great Room, Laundry, Utility Room, Bathroom 2, Primary Bathroom
- Interior Features: Bathroom - Jetted Tub, Bathroom - Tub Shower, Carpet, Cedar Closet(s), Ceiling Fan(s), Combination Dining/Living, Combination Kitchen/Dining, Combination Kitchen/Living, Entry Level Bedroom, Exposed Beams, Floor Plan - Open, Kitchen - Eat-In, Kitchen - Island, Pantry, Primary Bath(s), Recessed Lighting, Upgraded Countertops, Walk-in Closet(s), WhirlPool/HotTub, Wood Floors, Chair Railings, Dining Area, Built-Ins
- Fireplace: Yes
- Number of Fireplaces: 1
- Fireplace(s): Gas/Propane, Mantel(s)
- Appliances: Built-In Microwave, Built-In Range, Dishwasher, Disposal, Dryer, Dryer - Electric, Oven - Self Cleaning, Oven/Range - Electric, Refrigerator, Stainless Steel Appliances, Washer, Washer - Front Loading, Water Conditioner - Owned, Water Heater
- Flooring: Carpet, Wood, Laminate Plank
Rooms
Bathrooms
- Total Bathrooms: 2
- Full Bathrooms: 2
- Upper Floor Baths: 1
- Upper - Full Baths: 1
- Main Floor Baths: 1
- Main - Full Baths: 1
Bedrooms
- Total Bedrooms: 3
- Bedrooms Upper: 1
- Bedrooms Main & Up: 2
Additional Information
- Security/Safety: Security System, Smoke Detector, Fire Detection System
Exterior
- Exterior Features: Exterior Lighting, Flood Lights, Outbuilding(s), BBQ Grill
- Porch/Patio/Deck: Deck(s), Patio(s), Porch(es)
Parking
- Garage: Yes
- Garage Spaces: 2
- Total Spaces: 2
- Parking Features: Paved Driveway
- Parking Type: Attached Garage, Driveway
- Garage Description: Garage - Side Entry, Garage Door Opener
Location
- Area: West Cocalico Twp (10509)
- Municipality: WEST COCALICO TWP
- County: LANCASTER
- Subdivision: TEXTER MOUNTAIN
- Driving Directions: USE GPS
- Location Details: Mountain
School Information
- School District: Cocalico
- Middle School: Cocalico
- High School: Cocalico
Heating & Cooling
- Central air: Yes
- Cooling Type: Central A/C
- Cooling Fuel: Electric
- Heating Type: Forced Air
- Heating Fuel: Propane - Owned
- Water Heater: Propane
Utilities
- Sewer: On Site Septic
- Water: Well
- Utility Description: Cable TV, Phone Connected
Structural Information
- Architectural Style: Log Home
- Structure Type: Detached
- Construction: Log
- Basement: Yes
- Basement Desc.: Fully Finished, Garage Access, Heated, Windows
- Foundation: Other
- Roof: Architectural Shingle
- Walls/Ceilings: Beamed Ceilings, Cathedral Ceilings, Dry Wall, Log Wa
- Doors: French
- Stories Description: Main, Upper 1
- Square Feet: 1,763
- Sq. Ft. Source: Estimated
- Living Area: 1,763 Sq. Ft.
- Finished Above Grnd: 1,763 Sq. Ft.
- Year Built: 1999
- Year Built Source: Estimated
- Property Condition: Excellent
Additional Structures
- Other Structures: Shed
Lot Features
- Property View: Trees/Woods
- Lot Size (Acres): 2.33
- Lot Size (Sq. Ft.): 101,495
- Lot Size Source: Estimated
- Zoning: RES
- Lot Description: Rural, Trees/Wooded
- Fencing (Description): Split Rail
Financial Considerations
- Price Per Sq. Ft.: $297.73
- Assessment Year: 2018
- School Tax: $4,032
- County Tax: $588
- County Tax Freq: Annually
- Tax w/Assessment: $183,600
- Tax Amount: $5,001
- Tax Year: 2026
- Terms: Standard Sale
Disclosures and Reports
- Ownership: Fee Simple
- Inclusions: WASHER, DRYER, REFRIGERATOR, GENERATOR
Listed by RE/MAX Evolved, Cheryl A Fuss
Sold by Peak Asset Realty, Brooke Marie Hummel

Get Pre-Approved Today
Schools
Schools serving 635 Laurel Ridge Rd
School District:Cocalico School District
| Name | Grades | Distance |
|---|---|---|
Denver El School South 4th Street, Denver, PA 17517 | K-5 | 4.7 mi |
Reamstown El School 44 South Reamstown Road, Reamstown, PA 17567 | PK-5 | 5.9 mi |
Cocalico Middle School South 6th Street, Denver, PA 17517 | 6-8 | 4.4 mi |
Cocalico Senior High School South 4th Street, Denver, PA 17517 | 9-12 | 4.7 mi |
Disclaimer:
School attendance boundaries provided by ATTOM Data Solutions and are for reference only. Contact the school directly to verify enrollment eligibility.
Price & Sales History for 635 Laurel Ridge Rd
Date
Details
Price
Change
Source
8/20/2026
Sold
$557,000
6.12%
MLS
7/17/2026
Listed
$524,900
—
MLS
Disclaimer: Historical sales information is derived from public records provided by the county offices. Information is not guaranteed and should be independently verified.
635 Laurel Ridge Road, Reinholds, PA 17569 (MLS# PALA2091082) is a Single Family property that was sold at $557,000 on August 20, 2026. Want to learn more about 635 Laurel Ridge Road? Do you have questions about finding other Single Family real estate for sale in Reinholds? You can browse all Reinholds real estate or contact a Coldwell Banker agent to request more information.