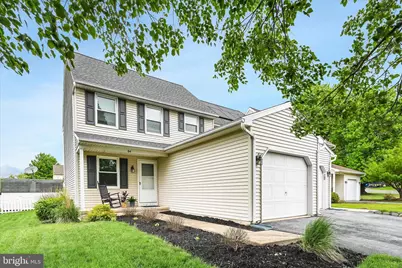
Full Property Details for 84 Redstone Cir
General
- Sold For: $291,000
- Taxes: $3,784 (2026)
- Status: Closed
- Type: Townhouse
- Source: BrightMLSPhilly
- MLS ID: PALA2086520
- Added to Site: 149 day(s) ago
Interior
- Rooms/Areas: Living Room, Dining Room, Kitchen, Family Room, Laundry
- Interior Features: Bathroom - Tub Shower, Combination Kitchen/Dining, Floor Plan - Traditional, Pantry
- Appliances: Built-In Microwave, Dishwasher, Oven - Self Cleaning, Water Heater
- Flooring: Carpet, Laminate Plank
Rooms
- Total Bathrooms: 2
- Full Bathrooms: 1
- Half Bathrooms: 1
- Upper Floor Baths: 1
- Upper - Full Baths: 1
- Main Floor Baths: 1
- Main - 1/2 Baths: 1
- Total Bedrooms: 3
- Bedrooms Upper: 3
- Bedrooms-Up2: 1
Exterior
- Exterior Features: Street Lights
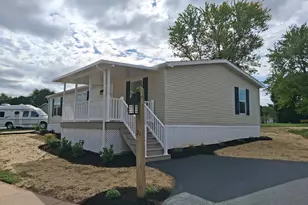
- Porch/Patio/Deck: Porch(es), Roof
Parking
- Garage: Yes
- Garage Spaces: 1
- Total Spaces: 1
- Parking Features: Asphalt Driveway
- Parking Type: Attached Garage, Driveway, On Street
- Garage Description: Garage - Front Entry, Inside Access
Location
- Area: West Cocalico Twp (10509)
- Municipality: WEST COCALICO TWP
- County: LANCASTER
- Subdivision: CHAPEL GATE
- Cross Streets: Chapel View
- Driving Directions: direcctions from Lancaster 222N Take the exit toward I-76/PA-272/Pa Turnpike/Denver, Turn left onto Colonel Howard Blvd, Turn right onto PA-272 N/N Reading Rd, Turn left onto PA-897 N/W Swartzville Rd, Turn right onto Chapel View Dr, Turn left onto Red stone Cir
School Information
- School District: Cocalico
- High School: Cocalico
Community
- Pets Allowed: Yes
- Pets: No Pet Restrictions
Heating & Cooling
- Central air: Yes
- Cooling Type: Central A/C
- Cooling Fuel: Electric
- Heating Type: Forced Air
- Heating Fuel: Natural Gas
- Water Heater: Electric
Utilities
- Sewer: Public Sewer
- Water: Public
- Utility Description: Cable TV Available, Phone Available, Sewer Available, Water Available
Structural Information
- Architectural Style: Traditional
- Structure Type: End of Row/Townhouse
- Construction: Frame, Vinyl Siding
- Basement: Yes
- Basement Desc.: Full, Heated, Partially Finished
- Foundation: Concrete Perimeter
- Roof: Asphalt, Shingle, Composite
- Windows: Screens, Energy Efficient
- Stories Description: Main, Upper 1, Upper 2
- Square Feet: 2,015
- Sq. Ft. Source: Assessor
- Living Area: 2,015 Sq. Ft.
- Finished Above Grnd: 1,439 Sq. Ft.
- Finished Below Grnd: 576 Sq. Ft.
- Year Built: 1995
- Year Built Source: Estimated
- Property Condition: Excellent
Additional Structures
- Other Structures: Garage(s), Shed
Lot Features
- Lot Size (Acres): 0.14
- Lot Size (Sq. Ft.): 6,098
- Lot Size Source: Estimated
- Lot Dimensions: 41 x 145 x 41 x 144
- Zoning: RESIDENTIAL
- Lot Description: Front Yard, Landscaping, Level, Rear Yard, SideYard(s)
Financial Considerations
- Price Per Sq. Ft.: $184.09
- Assessment Year: 2026
- School Tax: $3,050
- County Tax: $445
- County Tax Freq: Annually
- Tax w/Assessment: $138,900
- Tax Amount: $3,784
- Tax Year: 2026
- Terms: Standard Sale
Disclosures and Reports
- Ownership: Fee Simple
- Exclusions: Personal staging items
- Inclusions: washer, dryer, fridge, & wall mounted TV in Living room. all in as is condition
Listed by RE/MAX SmartHub Realty, Kendra S Rhinier
Sold by Kingsway Realty - Lancaster, Lynn R Zimmerman