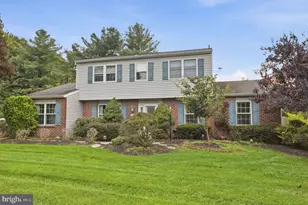
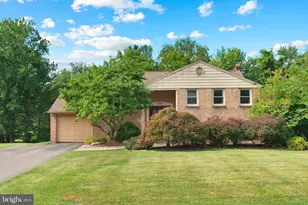
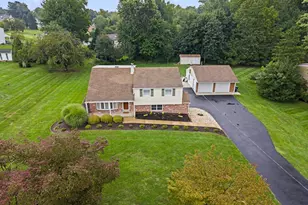
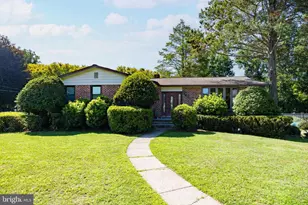
Full Property Details for 190 Twining Ford Rd
General
- Sold For: $667,000
- Taxes: $8,391 (2026)
- Status: Closed
- Type: Single Family
- Source: BrightMLSPhilly
- MLS ID: PABU2125612
- Added to Site: 95 day(s) ago
Interior
- Number of Rooms: 7
- Rooms/Areas: Living Room, Dining Room, Primary Bedroom, Bedroom 2, Kitchen, Family Room, Bedroom 1, Sun/Florida Room
- Interior Features: Butlers Pantry, Kitchen - Eat-In
- Fireplace: Yes
- Number of Fireplaces: 1
- Fireplace(s): Brick
- Appliances: Oven - Self Cleaning, Dishwasher, Disposal
- Flooring: Wood, Fully Carpeted, Tile/Brick
Rooms
- Total Bathrooms: 2
- Full Bathrooms: 1
- Half Bathrooms: 1
- Upper Floor Baths: 1
- Upper - Full Baths: 1
- Lower Floor Baths: 1
- Lower - 1/2 Baths: 1
- Total Bedrooms: 4
- Bedrooms Upper: 3
- Bedrooms Lower: 1
Additional Information
- Pool: Yes
- Private Pool: Yes
Exterior
- Porch/Patio/Deck: Patio(s)
Parking
- Garage: Yes
- Garage Spaces: 4
- Total Spaces: 8
- Parking Type: Driveway, Other, Detached Garage
- Garage Description: Covered Parking, Oversized
Location
- Area: Northampton Twp (10131)
- Municipality: NORTHAMPTON TWP
- County: BUCKS
- Subdivision: HIGHLAND FARMS
- Cross Streets: 232
- Driving Directions: right off 2nd Street Pike
School Information
- School District: Council Rock
Heating & Cooling
- Central air: Yes
- Cooling Type: Central A/C
- Cooling Fuel: Electric
- Heating Type: Heat Pump - Electric BackUp, Forced Air
- Heating Fuel: Electric, Wood
- Water Heater: Electric
Utilities
- Sewer: Public Sewer
- Water: Public
- Utility Description: Cable TV
Structural Information
- Architectural Style: Traditional, Split Level
- Structure Type: Detached
- Construction: Shingle Siding
- Basement: Yes
- Basement Desc.: Unfinished
- Foundation: Active Radon Mitigation
- Roof: Shingle
- Windows: Bay/Bow
- Stories Description: Lower 1, Main, Upper 1
- Square Feet: 2,336
- Sq. Ft. Source: Estimated
- Living Area: 2,336 Sq. Ft.
- Finished Above Grnd: 2,336 Sq. Ft.
- Year Built: 1976
- Year Built Source: Assessor
Unit Information
- Bathrooms-Lower: 1
- Bedrooms-Lower: 1
Lot Features
- Lot Size (Acres): 1.02
- Lot Size (Sq. Ft.): 44,431
- Lot Size Source: Estimated
- Lot Dimensions: 107.00 x 436.00
- Zoning: R2
- Lot Description: Front Yard, Rear Yard, SideYard(s)
- Fencing (Description): Other
Financial Considerations
- Price Per Sq. Ft.: $269.26
- Assessment Year: 2026
- School Tax: $5,795
- City/TownTax: $1,409
- City/TownTax Freq: Annually
- County Tax: $1,186
- County Tax Freq: Annually
- Tax w/Assessment: $40,000
- Tax Amount: $8,391
- Tax Year: 2026
- Terms: Standard Sale
- Tax Total Finished Sq. Ft.: 1736
Disclosures and Reports
- Ownership: Fee Simple
- Exclusions: HOT AIR UNIT IN GARAGE AND ALL PERSONAL ITEMS
- Inclusions: Washer, dryer, refrigerator as is condition
- Lot Number: 107
Listed by Keller Williams Real Estate - Newtown, Patricia Ann Hall
Sold by Keller Williams Real Estate-Langhorne, Paige Vogel