This is a carousel with tiles that activate property listing cards. Use the previous and next buttons to navigate.
1/1
$859,000
This is a carousel with tiles that activate property listing cards. Use the previous and next buttons to navigate.
1/1
Property Description
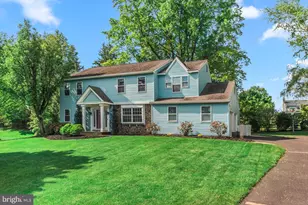
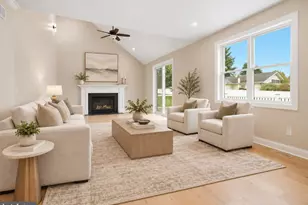
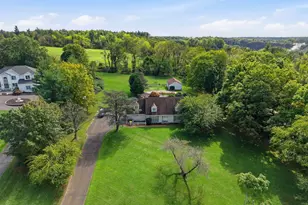
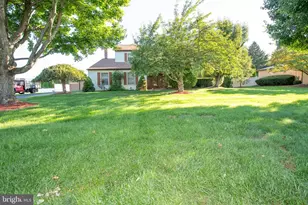
Nestled on a quiet cul de sac in the highly desirable Council Rock School District, this beautifully maintained home offers a perfect blend of comfort, style, and everyday convenience. Lush landscaping creates a warm welcome, while a charming brick pathway leads you to the front entrance. Step into the inviting foyer, flanked by a formal living room and dining room, and immediately notice the hardwood flooring that flows throughout most of the first floor. The living room provides an ideal space for relaxing or entertaining, while the dining room features a large bay window and an easy connection to the kitchen, making it perfect for gatherings both large and small. The heart of the home is the spacious family room, highlighted by a custom built fireplace and filled with natural light. Double glass doors provide seamless access to the backyard, creating an effortless indoor outdoor flow. The family room opens to the kitchen, complete with granite countertops, quality appliances, and thoughtfully designed cabinetry. Just beyond, the breakfast room offers a bright and airy space for casual dining, featuring vaulted ceilings, a skylight, and unique built ins. Additional first floor conveniences include a powder room and a laundry room with direct access to the two car garage, as well as an exterior door to the backyard. Upstairs, the primary suite serves as a true retreat with two walk in closets, an additional closet for extra storage, and a beautifully renovated oversized ensuite bathroom designed with spa like finishes. Three additional well sized bedrooms share a fully remodeled hall bathroom featuring a double sink vanity, tile flooring, and a tub shower with tiled walls. The lower level offers a finished space perfect for a game room, play area, or additional living space, along with a separate unfinished area providing abundant storage and a Bilco door for convenient backyard access. Step outside to enjoy a private backyard oasis featuring a spacious patio area that is perfect for entertaining during the warmer months, surrounded by mature trees that provide both shade and privacy. A storage shed adds even more functionality for outdoor equipment.
Full Property Details
Full Property Details for 24 Pond View Dr
General
- Sold For: $859,000
- Taxes: $9,715 (2025)
- Status: Closed
- Type: Single Family
- Source: BrightMLSPhilly
- MLS ID: PABU2120294
- Added to Site: 111 day(s) ago
Interior
- Rooms/Areas: Living Room, Dining Room, Bedroom 2, Bedroom 3, Bedroom 4, Kitchen, Family Room, Breakfast Room, Bedroom 1, Laundry
- Fireplace: Yes
- Number of Fireplaces: 1
- Fireplace(s): Gas/Propane
Rooms
Bathrooms
- Total Bathrooms: 3
- Full Bathrooms: 2
- Half Bathrooms: 1
- Upper Floor Baths: 2
- Upper - Full Baths: 2
- Main Floor Baths: 1
- Main - 1/2 Baths: 1
Bedrooms
- Total Bedrooms: 4
- Bedrooms Upper: 4
Parking
- Garage: Yes
- Garage Spaces: 2
- Total Spaces: 2
- Parking Type: Attached Garage
- Garage Description: Garage - Side Entry, Garage Door Opener, Inside Access
Location
- Area: Northampton Twp (10131)
- Municipality: NORTHAMPTON TWP
- County: BUCKS
- Cross Streets: Tanyard
- Driving Directions: 24 Pond View Drive
School Information
- School District: Council Rock
- High School: Council Rock High School South
Heating & Cooling
- Central air: Yes
- Cooling Type: Central A/C
- Cooling Fuel: Electric
- Heating Type: 90% Forced Air
- Heating Fuel: Oil
- Water Heater: Electric
Utilities
- Sewer: Public Sewer
- Water: Public
Structural Information
- Architectural Style: Colonial
- Structure Type: Detached
- Construction: Frame
- Basement: Yes
- Basement Desc.: Full, Partially Finished
- Foundation: Block
- Stories Description: Main, Upper 1
- Square Feet: 2,672
- Sq. Ft. Source: Assessor
- Living Area: 2,672 Sq. Ft.
- Finished Above Grnd: 2,672 Sq. Ft.
- Year Built: 1985
- Year Built Source: Assessor
Additional Structures
- Other Structures: Shed
Lot Features
- Lot Size Source: Estimated
- Lot Dimensions: 130.00 x
- Zoning: R2
Financial Considerations
- Price Per Sq. Ft.: $321.82
- Assessment Year: 2025
- School Tax: $6,813
- City/TownTax: $1,573
- City/TownTax Freq: Annually
- County Tax: $1,328
- County Tax Freq: Annually
- Tax w/Assessment: $48,400
- Tax Amount: $9,715
- Tax Year: 2025
- Terms: Standard Sale
- Tax Total Finished Sq. Ft.: 2672
Disclosures and Reports
- Ownership: Fee Simple
- Lot Number: 201
Listed by Elite Realty Group Unl. Inc., Joseph B Bograd
Sold by Crossroads Realty Services, Susan Graff

Get Pre-Approved Today
Schools
Schools serving 24 Pond View Dr
School District:Council Rock School District
| Name | Grades | Distance |
|---|---|---|
Maureen M Welch El School 750 New Road, Churchville, PA 18966 | K-6 | 0.9 mi |
Holland Middle School 400 E Holland Rd, Holland, PA 18966 | 7-8 | 3 mi |
Council Rock High School South 2002 Rock Way, Holland, PA 18966 | 9-12 | 2.4 mi |
Disclaimer:
School attendance boundaries provided by ATTOM Data Solutions and are for reference only. Contact the school directly to verify enrollment eligibility.
Price & Sales History for 24 Pond View Dr
Date
Details
Price
Change
Source
7/21/2026
Sold
$859,000
-0.1%
MLS
6/03/2026
Price Reduced
$859,900
-1.73%
MLS
5/08/2026
Listed
$875,000
—
MLS
Disclaimer: Historical sales information is derived from public records provided by the county offices. Information is not guaranteed and should be independently verified.
24 Pond View Drive, Richboro, PA 18954 (MLS# PABU2120294) is a Single Family property that was sold at $859,000 on July 21, 2026. Want to learn more about 24 Pond View Drive? Do you have questions about finding other Single Family real estate for sale in Richboro? You can browse all Richboro real estate or contact a Coldwell Banker agent to request more information.