This is a carousel with tiles that activate property listing cards. Use the previous and next buttons to navigate.
1/1
$735,000
This is a carousel with tiles that activate property listing cards. Use the previous and next buttons to navigate.
1/1
Property Description
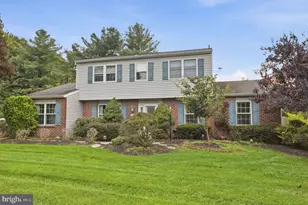
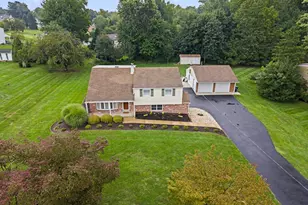
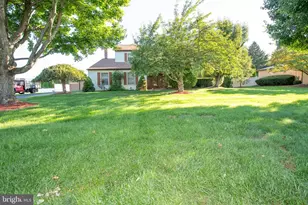
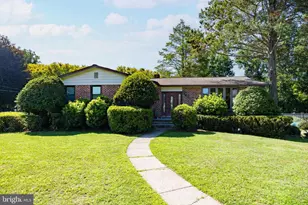
OFFER DEADLINE IS 5/18/26 at 1PM. Welcome to this beautifully maintained home in the sought-after Long Lane Farms community of Northampton Township, ideally located in the heart of Richboro within the highly regarded Council Rock School District. Set on nearly half an acre, the property sits gently back from the road, offering a sense of space and privacy rarely found in such a convenient location. A covered front porch welcomes you into a tiled foyer, where hardwood flooring flows through the living and dining rooms-perfect for everyday living and entertaining. The updated kitchen is thoughtfully designed with an island with seating, abundant cabinetry, and generous counter space. Stainless steel appliances include double wall ovens, built-in microwave, smooth cooktop with hood, and a custom tile backsplash. The family room is anchored by a wood-burning stone fireplace and opens through French doors to a sun-filled recreation room with skylights and walls of windows overlooking the backyard. The outdoor setting is a true highlight, featuring a fully fenced, expansive yard with a paver patio ideal for outdoor dining, entertaining, or simply enjoying the open space. A charming garden shed/playhouse adds both character and function. A versatile bonus room with shiplap walls and tile flooring offers flexible use as a home office, first-floor bedroom, or fitness space, with access to the attached two-car garage. A laundry room and updated powder room complete the main level. Upstairs, the primary suite includes a walk-in closet and en-suite bath with double vanities and a soaking tub. Three additional bedrooms share a hall bath and offer ample closet space and natural light. Conveniently located near local shopping, dining, and parks, with easy access to I-95, Philadelphia, Princeton, and New York City. A wonderful opportunity to enjoy space, flexibility, and a prime Richboro location.
Full Property Details
Full Property Details for 251 Upper Holland Rd
General
- Sold For: $735,000
- Taxes: $7,547 (2025)
- Status: Closed
- Type: Single Family
- Source: BrightMLSPhilly
- MLS ID: PABU2119126
- Added to Site: 123 day(s) ago
Interior
- Rooms/Areas: Living Room, Dining Room, Primary Bedroom, Bedroom 2, Bedroom 3, Bedroom 4, Kitchen, Family Room, Sun/Florida Room, Laundry, Recreation Room
- Fireplace: Yes
- Number of Fireplaces: 1
- Fireplace(s): Stone, Wood
Rooms
Bathrooms
- Total Bathrooms: 3
- Full Bathrooms: 2
- Half Bathrooms: 1
- Upper Floor Baths: 2
- Upper - Full Baths: 2
- Main Floor Baths: 1
- Main - 1/2 Baths: 1
Bedrooms
- Total Bedrooms: 4
- Bedrooms Upper: 4
Parking
- Garage: Yes
- Garage Spaces: 2
- Total Spaces: 8
- Parking Type: Driveway, Attached Garage
- Garage Description: Garage Door Opener, Inside Access, Garage - Front Entry
Location
- Area: Northampton Twp (10131)
- Municipality: NORTHAMPTON TWP
- County: BUCKS
- Subdivision: LONG LANE FARMS
- Driving Directions: From 2nd Street Pike (PA-232), turn onto Upper Holland Road. Proceed toward Buck Road; property will be on the left-hand side, set back from the road.
School Information
- School District: Council Rock
Heating & Cooling
- Central air: Yes
- Cooling Type: Central A/C
- Cooling Fuel: Electric
- Heating Type: Heat Pump(s), Hot Water & Baseboard - Electric
- Heating Fuel: Electric, Oil, Wood
- Water Heater: Oil
Utilities
- Sewer: Public Sewer
- Water: Public
Structural Information
- Architectural Style: Colonial
- Structure Type: Detached
- Construction: Frame
- Foundation: Slab
- Stories Description: Main, Upper 1
- Square Feet: 3,311
- Sq. Ft. Source: Estimated
- Living Area: 3,311 Sq. Ft.
- Finished Above Grnd: 3,311 Sq. Ft.
- Year Built: 1967
- Year Built Source: Assessor
Lot Features
- Lot Size (Acres): 0.47
- Lot Size (Sq. Ft.): 20,500
- Lot Size Source: Assessor
- Lot Dimensions: 100.00 x 205.00
- Zoning: R2
- Fencing (Description): Fully, Privacy, Vinyl
Financial Considerations
- Price Per Sq. Ft.: $218.97
- Assessment Year: 2025
- School Tax: $5,293
- City/TownTax: $1,222
- City/TownTax Freq: Annually
- County Tax: $1,032
- County Tax Freq: Annually
- Tax w/Assessment: $37,600
- Tax Amount: $7,547
- Tax Year: 2025
- Terms: Standard Sale
- Tax Total Finished Sq. Ft.: 3068
Disclosures and Reports
- Ownership: Fee Simple
- Lot Number: 7
Listed by Kurfiss Sotheby's International Realty, Lisa Povlow
Sold by RE/MAX Properties, Patricia M Menow

Get Pre-Approved Today
Schools
Schools serving 251 Upper Holland Rd
School District:Council Rock School District
| Name | Grades | Distance |
|---|---|---|
Richboro El School 125 Upper Holland Road, Richboro, PA 18954 | K-6 | 0.3 mi |
Holland Middle School 400 E Holland Rd, Holland, PA 18966 | 7-8 | 1.9 mi |
Council Rock High School South 2002 Rock Way, Holland, PA 18966 | 9-12 | 1.3 mi |
Disclaimer:
School attendance boundaries provided by ATTOM Data Solutions and are for reference only. Contact the school directly to verify enrollment eligibility.
Price & Sales History for 251 Upper Holland Rd
Date
Details
Price
Change
Source
6/18/2026
Sold
$735,000
1.38%
MLS
5/10/2026
Price Reduced
$725,000
-3.33%
MLS
4/26/2026
Listed
$750,000
—
MLS
Disclaimer: Historical sales information is derived from public records provided by the county offices. Information is not guaranteed and should be independently verified.
251 Upper Holland Road, Richboro, PA 18954 (MLS# PABU2119126) is a Single Family property that was sold at $735,000 on June 18, 2026. Want to learn more about 251 Upper Holland Road? Do you have questions about finding other Single Family real estate for sale in Richboro? You can browse all Richboro real estate or contact a Coldwell Banker agent to request more information.