Full Property Details for 31 Old Hickory Dr
General
- Sold For: $450,000
- Taxes: $7,720 (2025)
- Status: Closed
- Type: Single Family
- Source: BrightMLSPhilly
- MLS ID: PABU2127520
- Added to Site: 73 day(s) ago
Interior
- Rooms/Areas: Living Room, Dining Room, Primary Bedroom, Bedroom 2, Bedroom 3, Bedroom 4, Kitchen, Family Room, Basement, Utility Room, Bonus Room
- Interior Features: Attic/House Fan, Bathroom - Stall Shower, Bathroom - Tub Shower, Ceiling Fan(s), Family Room Off Kitchen, Kitchen - Eat-In, Primary Bath(s), Recessed Lighting, Stove - Pellet, Wood Floors
- Fireplace: Yes
- Number of Fireplaces: 1
- Fireplace(s): Brick, Other
- Appliances: Built-In Microwave, Built-In Range, Oven/Range - Electric, Refrigerator, Washer
- Flooring: Vinyl, Hardwood
Rooms
- Total Bathrooms: 3
- Full Bathrooms: 2
- Half Bathrooms: 1
- Upper Floor Baths: 2
- Upper - Full Baths: 2
- Main Floor Baths: 1
- Main - 1/2 Baths: 1
- Total Bedrooms: 4
- Bedrooms Upper: 4
Additional Information
- Pool: Yes
- Private Pool: Yes
- Pool Description: Fenced, Filtered, In Ground, Vinyl
Parking
- Total Spaces: 4
- Parking Type: Driveway, On Street
Location
- Area: Northampton Twp (10131)
- Municipality: NORTHAMPTON TWP
- County: BUCKS
- Subdivision: DEERFIELD NORTH
- Cross Streets: Redwood
- Driving Directions: Almshouse Rd to Fir Drive to left on Redwood to right on Old Hickory to number 31.
School Information
- School District: Council Rock
- Elementary School: Richboro
- Middle School: Richboro
- High School: Council Rock High School South
Heating & Cooling
- Central air: Yes
- Cooling Type: Central A/C, Ceiling Fan(s), Window Unit(s)
- Cooling Fuel: Electric
- Heating Type: Forced Air
- Heating Fuel: Oil
- Water Heater: Electric
Utilities
- Sewer: Public Sewer
- Water: Public
Structural Information
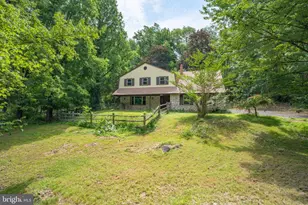
- Architectural Style: Colonial
- Structure Type: Detached
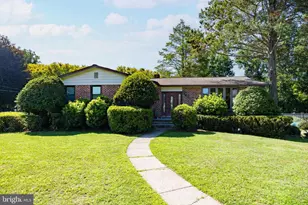
- Construction: Frame
- Basement: Yes
- Basement Desc.: Partially Finished, Sump Pump
- Foundation: Block
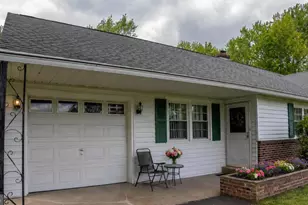
- Roof: Shingle
- Stories Description: Lower 1, Main, Upper 1
- Square Feet: 2,575
- Sq. Ft. Source: Assessor
- Living Area: 2,575 Sq. Ft.
- Finished Above Grnd: 2,575 Sq. Ft.
- Year Built: 1977
- Year Built Source: Assessor
- Property Condition: Below Average
Lot Features
- Lot Size (Acres): 0.52
- Lot Size (Sq. Ft.): 22,675
- Lot Size Source: Estimated
- Lot Dimensions: 100.00 x
- Zoning: R2
- Fencing (Description): Wood
Financial Considerations
- Price Per Sq. Ft.: $203.88
- Assessment Year: 2026
- School Tax: $5,332
- City/TownTax: $1,297
- City/TownTax Freq: Annually
- County Tax: $1,091
- County Tax Freq: Annually
- Tax w/Assessment: $36,800
- Tax Amount: $7,720
- Tax Year: 2025
- Terms: Standard Sale
- Tax Total Finished Sq. Ft.: 2575
Disclosures and Reports
- Ownership: Fee Simple
- Inclusions: Kitchen Refrigerator, Washer (in as-is condition)
- Lot Number: 39
Listed by Weichert, Realtors - Cornerstone, Linda Cawley
Sold by Keller Williams Real Estate - Newtown, Anthony F DiCicco