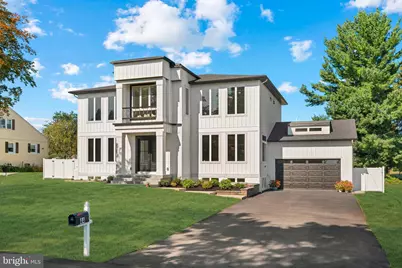
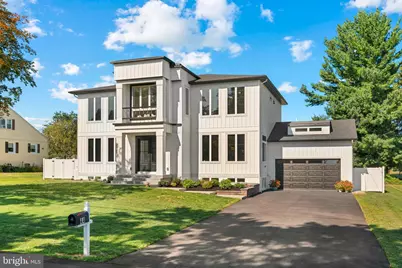
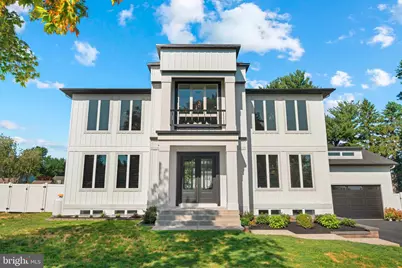
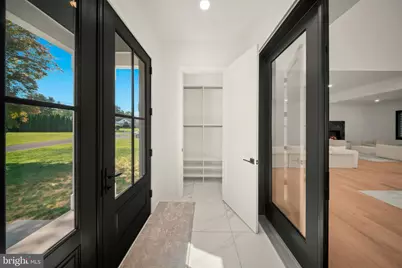
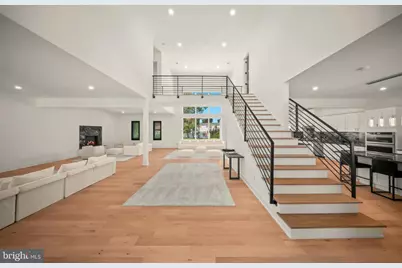
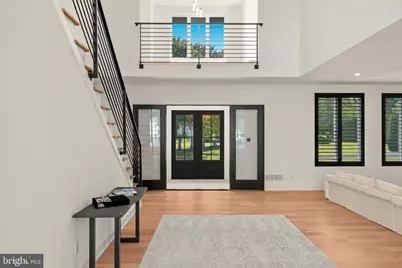
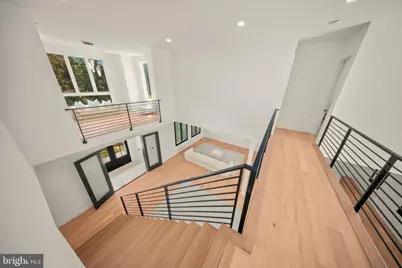
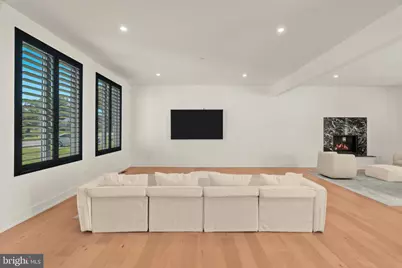
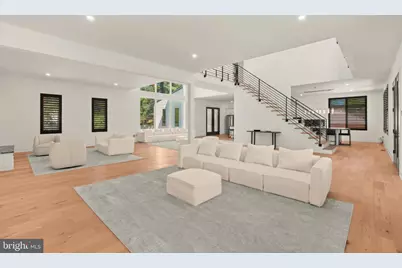
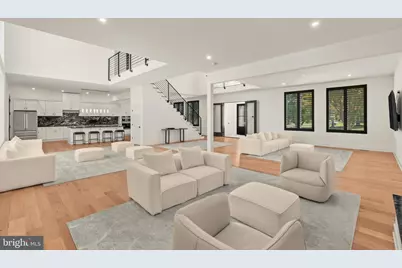
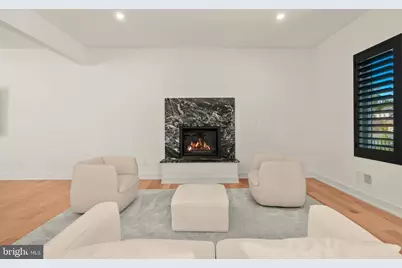
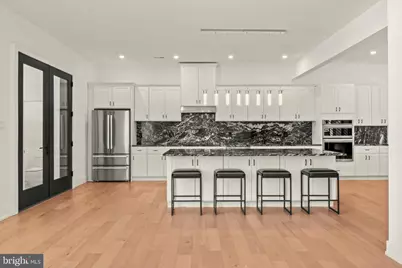
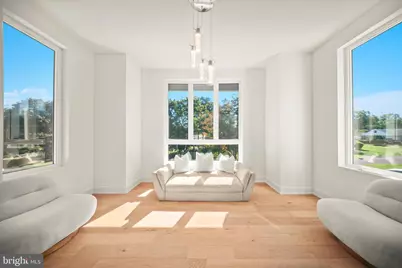
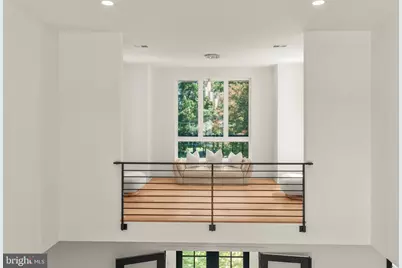
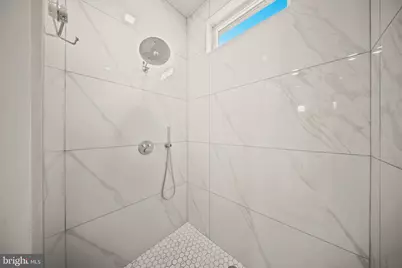
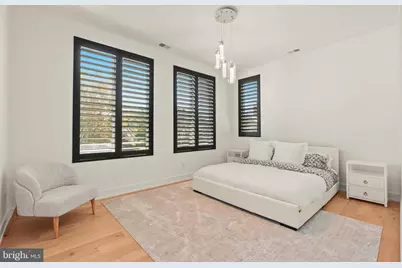

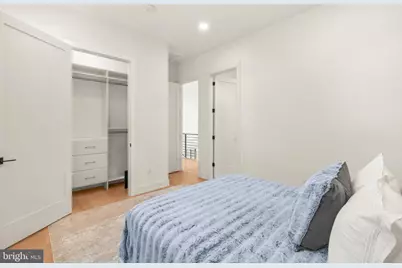
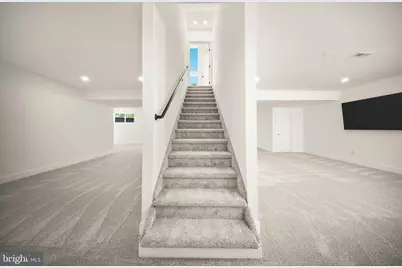
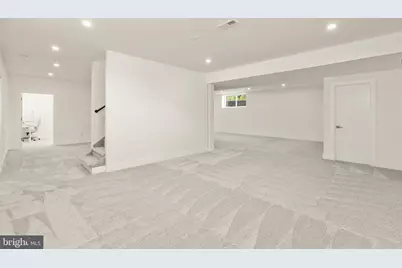
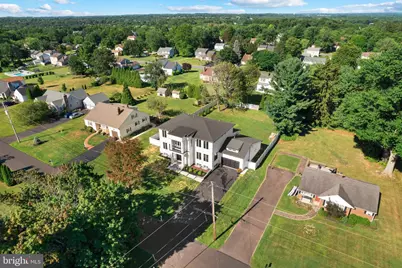
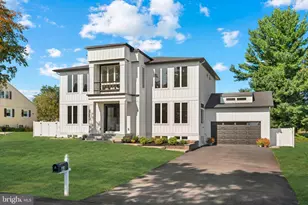
Full Property Details for 44 Paisley Rd
General
- Price: $1,375,000
- Taxes: $12,806 (2025)
- Status: Active
- Type: Single Family
- Source: BrightMLSPhilly
- MLS ID: PABU2127600
- Updated: 9/3/2026
- Added to Site: 55 day(s) ago
Interior
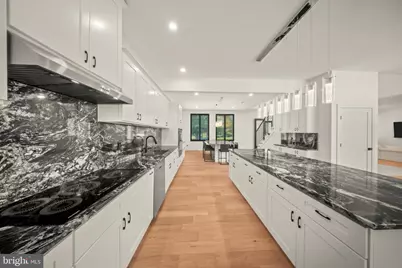
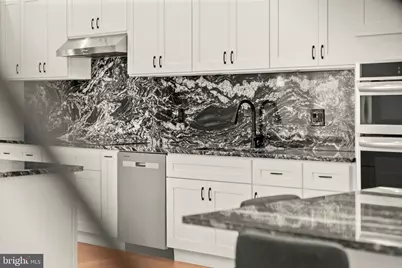
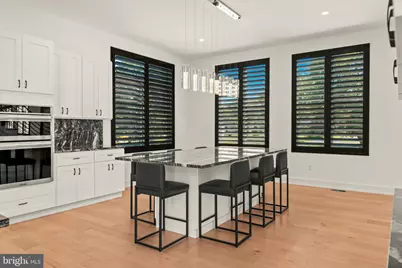
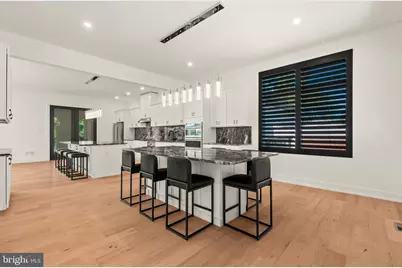
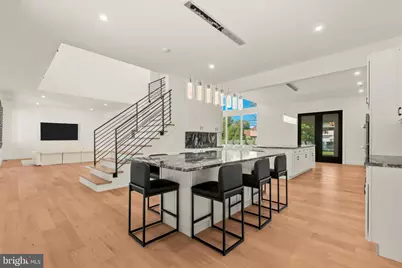
- Interior Features: 2nd Kitchen, Bathroom - Soaking Tub, Bathroom - Stall Shower, Bathroom - Walk-In Shower, Attic, Bar, Bathroom - Tub Shower, Breakfast Area, Butlers Pantry, Combination Dining/Living, Combination Kitchen/Dining, Combination Kitchen/Living, Floor Plan - Open, Kitchen - Eat-In, Kitchen - Island, Recessed Lighting
- Fireplace: Yes
- Number of Fireplaces: 1
- Fireplace(s): Gas/Propane
- Appliances: Built-In Microwave, Cooktop, Dishwasher, Disposal, Dryer, Dryer - Electric, Dryer - Front Loading, Energy Efficient Appliances, ENERGY STAR Clothes Washer, ENERGY STAR Dishwasher, ENERGY STAR Refrigerator, Microwave, Oven - Double, Oven - Self Cleaning, Oven/Range - Electric, Range Hood, Refrigerator, Stainless Steel Appliances, Water Conditioner - Owned, Water Heater
- Flooring: Ceramic Tile, Engineered Wood, Carpet
Rooms
- Total Bathrooms: 4
- Full Bathrooms: 3
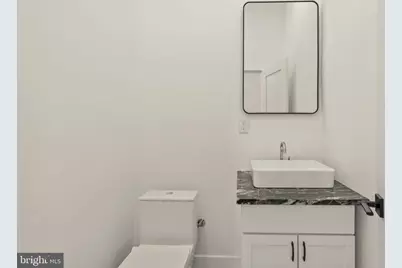
- Half Bathrooms: 1
- Upper Floor Baths: 2
- Upper - Full Baths: 2
- Main Floor Baths: 1
- Main - 1/2 Baths: 1
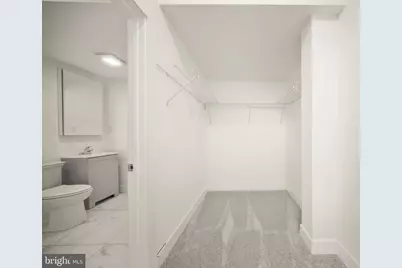
- Lower Floor Baths: 1
- Lower - Full Baths: 1
- Total Bedrooms: 4
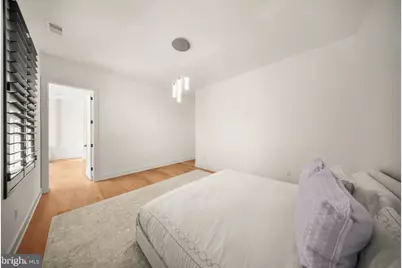
- Bedrooms Upper: 3
- Bedrooms Lower: 1
Additional Information
- Security/Safety: Carbon Monoxide Detector(s), Exterior Cameras, Smoke Detector, Surveillance Sys
Exterior
- Exterior Features: Exterior Lighting, Fire Escape, Gutter System
Parking
- Garage: Yes
- Garage Spaces: 3
- Total Spaces: 3
- Parking Type: Driveway, On Street, Parking Garage
- Garage Description: Garage - Front Entry, Garage Door Opener
Location
- Area: Northampton Twp (10131)
- Municipality: NORTHAMPTON TWP
- County: BUCKS
- Subdivision: NORTHAMPTON CREST
- Driving Directions: North on Second Street Pike, left to Tartan
School Information
- School District: Council Rock
Heating & Cooling
- Central air: Yes
- Cooling Type: Central A/C
- Cooling Fuel: Electric
- Heating Type: Forced Air, Heat Pump - Gas BackUp, 90% Forced Air, Energy Star Heating System
- Heating Fuel: Electric, Propane - Leased
- Water Heater: Electric
Utilities
- Sewer: Public Sewer
- Water: Well
Structural Information
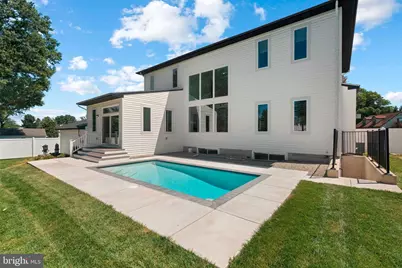
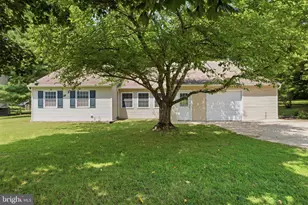
- Architectural Style: Contemporary
- Structure Type: Detached
- Architect: Matthew V. Piotrowski Architect, LLC
- Builder: Mario Santilco
- Construction: Frame
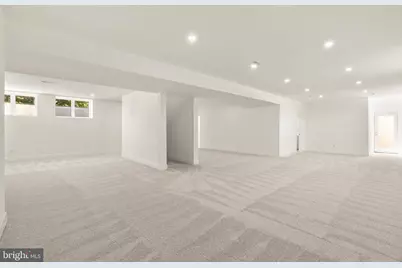
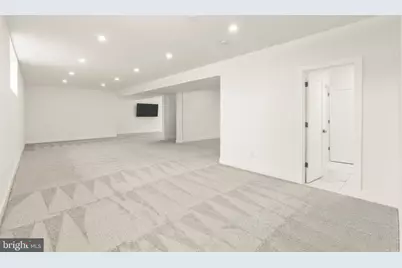
- Basement: Yes
- Basement Entrance: Yes
- Basement Desc.: Full, Fully Finished, Outside Entrance, Walkout Stairs, Windows, Daylight, Partial
- Foundation: Concrete Perimeter
- Roof: Shingle
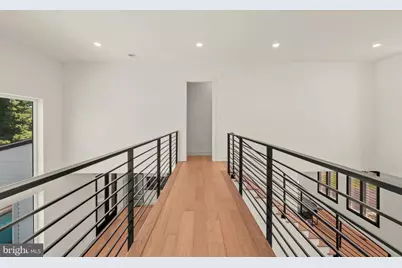
- Walls/Ceilings: 9'+ Ceilings, 2 Story Ceilings, Dry Wall, High
- Windows: Double Pane, Casement, Energy Efficient, Insulated, Low-E, Screens, Sliding
- Doors: Double Entry, Insulated
- Stories Description: Lower 1, Main, Upper 1
- Square Feet: 5,600
- Sq. Ft. Source: Estimated
- Living Area: 5,600 Sq. Ft.
- Finished Above Grnd: 3,800 Sq. Ft.
- Finished Below Grnd: 1,800 Sq. Ft.
- Year Built: 2025
- Year Built Source: Assessor
- Property Condition: Excellent
Unit Information
- Bathrooms-Lower: 1
- Bedrooms-Lower: 1
Lot Features
- Lot Size (Acres): 0.52
- Lot Size (Sq. Ft.): 22,500
- Lot Size Source: Assessor
- Lot Dimensions: 100.00 x 225.00
- Zoning: R2
- Lot Description: Front Yard, Level, Rear Yard
- Fencing (Description): Rear, Vinyl, Aluminum
Green Features
- RFactor - Ceilings: 49
- RFactor - Walls: 21
Financial Considerations
- Price Per Sq. Ft.: $361.84
- Assessment Year: 2026
- School Tax: $8,844
- City/TownTax: $2,151
- City/TownTax Freq: Annually
- County Tax: $1,809
- County Tax Freq: Annually
- Tax w/Assessment: $61,040
- Tax Amount: $12,806
- Tax Year: 2025
- Tax Total Finished Sq. Ft.: 3978
Disclosures and Reports
- Ownership: Fee Simple
- Lot Number: 38
Listed by Elite Realty Group Unl. Inc., Joseph B Bograd