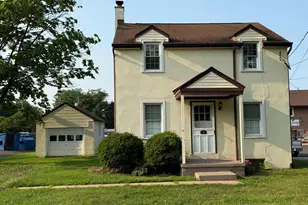
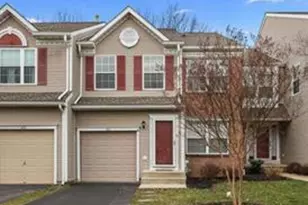
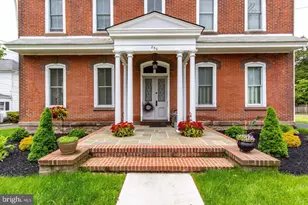
Full Property Details for 52 Paisley Rd
General
- Rent: $2,550
- Status: Active
- Type: Single Family
- Source: BrightMLSPhilly
- MLS ID: PABU2121214
- Updated: 8/22/2026
- Added to Site: 100 day(s) ago
Rental Information
- Max. Lease (Mths): 12
- Min. Lease (Mths): 6
Interior
- Rooms/Areas: Living Room, Dining Room, Bedroom 2, Bedroom 3, Kitchen, Bedroom 1
- Interior Features: Ceiling Fan(s), Crown Moldings, Floor Plan - Traditional, Pantry
- Fireplace: Yes
- Number of Fireplaces: 1
- Fireplace(s): Non-Functioning, Stone
Rooms
- Total Bathrooms: 1
- Full Bathrooms: 1
- Main Floor Baths: 1
- Main - Full Baths: 1
- Total Bedrooms: 3
- Bedrooms Main & Up: 3
Parking
Location
- Area: Northampton Twp (10131)
- Municipality: NORTHAMPTON TWP
- County: BUCKS
- Subdivision: WESTVIEW
- Cross Streets: Tartan
- Driving Directions: From intersection of Rt #332 and #232 (Second Street Pike), take #232 North to left on Tartan to 52 Paisley
School Information
- School District: Council Rock
Heating & Cooling
- Cooling Type: Window Unit(s)
- Heating Type: Baseboard - Hot Water
- Heating Fuel: Oil
- Water Heater: Electric
Utilities
- Sewer: Public Sewer
- Water: Public
- Utility Description: Cable TV, Electric Available, Sewer Available, Water Available
Structural Information
- Architectural Style: Ranch/Rambler
- Structure Type: Detached
- Construction: Masonry
- Basement: Yes
- Basement Desc.: Full
- Foundation: Block
- Stories Description: Main
- Square Feet: 1,300
- Sq. Ft. Source: Estimated
- Living Area: 1,300 Sq. Ft.
- Finished Above Grnd: 1,300 Sq. Ft.
- Year Built: 1953
- Year Built Source: Estimated
Lot Features
- Lot Size (Acres): 0.52
- Lot Size (Sq. Ft.): 22,500
- Lot Size Source: Estimated
- Zoning: R2
- Lot Description: Level, Open
Financial Considerations
- Price Per Sq. Ft.: $1.96
- Security Deposit: $2,795
- Tenant Pays: Cable TV, Cooking Fuel, Electricity, Heat, Hot Water, Light Bulbs/Filters/Fuses/Alarm Care, Snow Removal, Utilities - All, Water
Disclosures and Reports
Listed by BHHS Fox & Roach -Yardley/Newtown, John Menno