Full Property Details for 54 Beth Dr
General
- Sold For: $838,000
- Taxes: $7,556 (2026)
- Status: Closed
- Type: Single Family
- Source: BrightMLSPhilly
- MLS ID: PABU2121934
- Added to Site: 137 day(s) ago
Interior
- Number of Rooms: 8
- Interior Features: Attic/House Fan, Bathroom - Walk-In Shower, Bathroom - Tub Shower, Breakfast Area, Combination Kitchen/Living, Exposed Beams, Family Room Off Kitchen, Formal/Separate Dining Room, Floor Plan - Traditional, Recessed Lighting, Walk-in Closet(s), WhirlPool/HotTub, Wood Floors
- Fireplace: Yes
- Number of Fireplaces: 1
- Appliances: Stainless Steel Appliances
- Flooring: Engineered Wood, Ceramic Tile, Carpet
Rooms
- Total Bathrooms: 3
- Full Bathrooms: 2
- Half Bathrooms: 1
- Upper Floor Baths: 2
- Upper - Full Baths: 2
- Main Floor Baths: 1
- Main - 1/2 Baths: 1
- Total Bedrooms: 4
- Bedrooms Upper: 4
Additional Information
- Pool: Yes
- Private Pool: Yes
- Pool Description: Concrete, Fenced, Heated
Exterior
- Exterior Features: Extensive Hardscape, Hot Tub
- Porch/Patio/Deck: Patio(s), Porch(es), Roof
Parking
- Garage: Yes
- Garage Spaces: 2
- Total Spaces: 2
- Parking Type: Attached Garage, Driveway, On Street, Other
- Garage Description: Garage Door Opener, Inside Access
Location
- Area: Northampton Twp (10131)
- Municipality: NORTHAMPTON TWP
- County: BUCKS
- Subdivision: COLLEGE PARK
- Cross Streets: Lehigh Dr
- Driving Directions: Worthington Mill Rd to Holyoke Rd to Beth Dr
School Information
- School District: Council Rock
- High School: Council Rock North
Community
- Pets Allowed: Yes
- Pets: No Pet Restrictions
Heating & Cooling
- Central air: Yes
- Cooling Type: Central A/C
- Cooling Fuel: Electric
- Heating Type: Other
- Heating Fuel: Oil
- Water Heater: S/W Changeover
Utilities
- Sewer: On Site Septic
- Water: Public
Structural Information
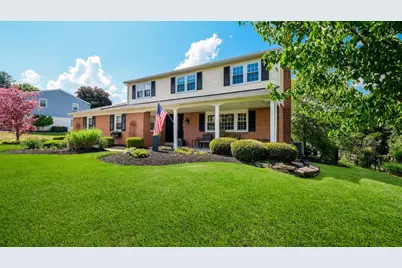
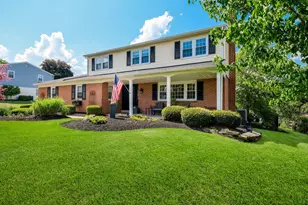
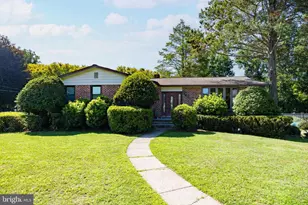
- Architectural Style: Colonial
- Structure Type: Detached
- Construction: Brick, Vinyl Siding
- Basement: Yes
- Basement Desc.: Partially Finished
- Foundation: Block
- Roof: Pitched, Shingle
- Stories Description: Main, Upper 1
- Square Feet: 3,330
- Sq. Ft. Source: Assessor
- Living Area: 3,330 Sq. Ft.
- Finished Above Grnd: 2,530 Sq. Ft.
- Finished Below Grnd: 800 Sq. Ft.
- Year Built: 1969
- Year Built Source: Estimated
- Property Condition: Excellent
Additional Structures
Lot Features
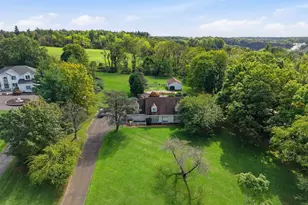
- Property View: Panoramic, Pasture, Trees/Woods, Scenic Vista
- Lot Size (Acres): 0.46
- Lot Size (Sq. Ft.): 20,038
- Lot Size Source: Estimated
- Lot Dimensions: 100 x 200
- Zoning: R2
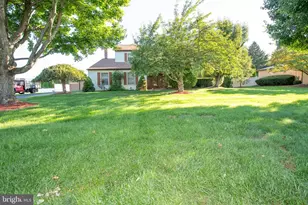
- Lot Description: Landscaping, Premium, SideYard(s), Backs - Parkland
- Fencing (Description): Rear, Wood, Wrought Iron
Financial Considerations
- Price Per Sq. Ft.: $292.09
- Assessment Year: 2026
- School Tax: $5,219
- County Tax: $1,067
- County Tax Freq: Annually
- Tax w/Assessment: $36,020
- Tax Amount: $7,556
- Tax Year: 2026
- Terms: Standard Sale
- Tax Total Finished Sq. Ft.: 2530
Disclosures and Reports
- Ownership: Fee Simple
- Exclusions: washer & dryer, peonies planted on dining room side of house will be removed, 2 propane tanks used for the pool heater are leased
- Inclusions: All kitchen appliances, hot-tub, pool equipment, shed, metal shelving in basement, window boxes, Goalrilla basketball system in driveway, furniture in covered patio - all in AS IS condition
- Lot Number: 35
Listed by Long & Foster Real Estate, Inc., Kristine Ann Shields
Sold by Coldwell Banker Hearthside, Lynne Coulter