This is a carousel with tiles that activate property listing cards. Use the previous and next buttons to navigate.
1/1
$605,000
This is a carousel with tiles that activate property listing cards. Use the previous and next buttons to navigate.
1/1
Property Description
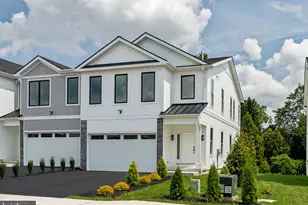
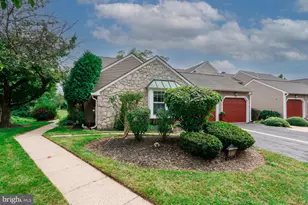
Exceptional 55+ - Open-Concept Home with Elegant Finishes and Spacious Layout! The inviting foyer opens to a large, airy living room and dining area, where chair rail and crown molding enhance the elegance of the high ceilings, recessed lighting, and beautiful fixtures. Gleaming wood floors flow seamlessly from the foyer through the living and dining rooms into the breakfast area, sunroom, and family room, creating a warm, connected feel. A sliding glass door off the sunroom leads to the outdoor patio-perfect for relaxing or entertaining. The open kitchen overlooks the main living spaces and features stainless steel appliances, 42" natural wood cabinets, tile backsplash, coordinating floor tile, and granite countertops. The spacious primary bedroom is a true retreat, showcasing a tray ceiling, crown molding, and two walk-in closets with custom built-in shelving and organizers. The luxurious ensuite bath includes a double-sink vanity, an elegant stall shower, and a jetted soaking tub. A second bedroom and full bathroom are also conveniently located on the main level. The well-designed laundry room provides interior access to the garage and a stairway leading to the loft area. This versatile bonus space can serve as a guest suite, home office, or den and includes a third full bathroom.
Full Property Details
Full Property Details for 61 Legacy Oaks Dr
General
- Sold For: $605,000
- HOA FEE: $460/month
- Taxes: $8,438 (2025)
- Status: Closed
- Type: Townhouse
- Source: BrightMLSPhilly
- MLS ID: PABU2112514
- Added to Site: 206 day(s) ago
Rooms
Bathrooms
- Total Bathrooms: 3
- Full Bathrooms: 3
- Main Floor Baths: 3
- Main - Full Baths: 3
Bedrooms
- Total Bedrooms: 3
- Bedrooms Main & Up: 3
Parking
- Garage: Yes
- Garage Spaces: 2
- Total Spaces: 4
- Parking Features: Asphalt Driveway
- Parking Type: Attached Garage, Driveway
- Garage Description: Inside Access, Garage Door Opener, Additional Storage Area
Location
- Area: Northampton Twp (10131)
- Municipality: NORTHAMPTON TWP
- County: BUCKS
- Subdivision: LEGACY OAKS
- Driving Directions: Heading North on Bustleton Pike turn left on Almshouse Rd. Turn left onto Friesland Dr and right onto Legacy Oaks Dr.
School Information
- School District: Council Rock
Community
- Assoc. Name: LEGACY OAKS AT NORTHAMPTON
- Assoc. Fees Include: All Ground Fee, Common Area Maintenance, Ext Bldg Maint, Insurance, Lawn Maintenance, Snow Removal, Trash
- Pets Allowed: Yes
- Pets: Case by Case Basis
- Adult Community: Yes
Heating & Cooling
- Central air: Yes
- Cooling Type: Central A/C
- Cooling Fuel: Electric
- Heating Type: Forced Air
- Heating Fuel: Natural Gas
- Water Heater: Natural Gas
Utilities
- Sewer: Public Sewer
- Water: Public
Structural Information
- Architectural Style: Carriage House
- Structure Type: End of Row/Townhouse
- Construction: Frame
- Foundation: Permanent
- Stories Description: Main
- Square Feet: 2,042
- Sq. Ft. Source: Assessor
- Living Area: 2,042 Sq. Ft.
- Finished Above Grnd: 2,042 Sq. Ft.
- Year Built: 2000
- Year Built Source: Assessor
Lot Features
- Lot Size Source: Assessor
- Zoning: R2
Financial Considerations
- Price Per Sq. Ft.: $298.65
- Condo Fee: $460
- Condo Fee Freq: Monthly
- Assessment Year: 2025
- School Tax: $5,918
- City/TownTax: $1,366
- City/TownTax Freq: Annually
- County Tax: $1,153
- County Tax Freq: Annually
- Tax w/Assessment: $42,040
- Tax Amount: $8,438
- Tax Year: 2025
- Terms: Standard Sale
- Tax Total Finished Sq. Ft.: 2042
Disclosures and Reports
- Ownership: Fee Simple
- Condo: Yes
- Lot Number: 194-006-002
Listed by Hampton Preferred Real Estate Inc, David G Teitelman
Sold by BHHS Fox & Roach Wayne-Devon, Katie Elizabeth Higgins

Get Pre-Approved Today
Schools
Schools serving 61 Legacy Oaks Dr
School District:Council Rock School District
| Name | Grades | Distance |
|---|---|---|
Churchville El School 100 New Rd, Churchville, PA 18966 | K-6 | 1.7 mi |
Holland Middle School 400 E Holland Rd, Holland, PA 18966 | 7-8 | 3.2 mi |
Council Rock High School South 2002 Rock Way, Holland, PA 18966 | 9-12 | 2.4 mi |
Disclaimer:
School attendance boundaries provided by ATTOM Data Solutions and are for reference only. Contact the school directly to verify enrollment eligibility.
Price & Sales History for 61 Legacy Oaks Dr
Date
Details
Price
Change
Source
6/25/2026
Sold
$605,000
-0.8%
MLS
5/20/2026
Price Reduced
$609,850
-3.18%
MLS
4/29/2026
Price Reduced
$629,850
-1.56%
MLS
3/31/2026
Price Reduced
$639,850
-1.54%
MLS
3/17/2026
Price Reduced
$649,850
-1.52%
MLS
2/02/2026
Listed
$659,850
—
MLS
Disclaimer: Historical sales information is derived from public records provided by the county offices. Information is not guaranteed and should be independently verified.
61 Legacy Oaks Drive, Richboro, PA 18954 (MLS# PABU2112514) is a Townhouse property that was sold at $605,000 on June 25, 2026. Want to learn more about 61 Legacy Oaks Drive? Do you have questions about finding other Townhouse real estate for sale in Richboro? You can browse all Richboro real estate or contact a Coldwell Banker agent to request more information.