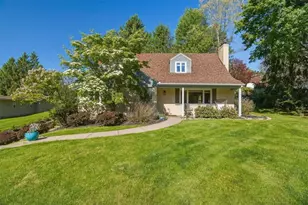
This is a carousel with tiles that activate property listing cards. Use the previous and next buttons to navigate.
1/1
$359,900
This is a carousel with tiles that activate property listing cards. Use the previous and next buttons to navigate.
1/1
Property Description
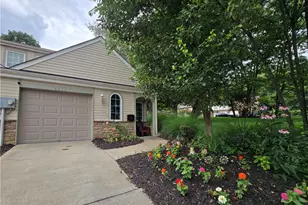
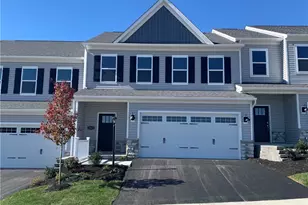
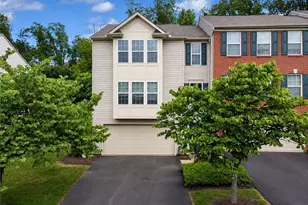
Welcome to this beautifully updated Broadmore floorplan, end-unit townhome, filled with natural light, expanded living spaces, and one of the community's most desirable layouts. A dramatic two-story entry with a split stairwell and oak railings creates an impressive first impression and opens to a bright, airy main level. Thoughtful bump-out window extensions on both floors, along with a bay window in the living room, enhance the sense of space and light throughout. The kitchen offers generous counter space, a large pantry, under- and over-cabinet lighting, and seamless access to the newly expanded 15×15 custom deck-perfect for dining, entertaining, or relaxing outdoors. Just off the kitchen, the inviting den features a cozy gas fireplace and flexible use as a home office, dining area, or additional living space. The main level is also wired for sound, adding ease for everyday living and entertaining. Upstairs, the primary suite boasts a 12' vaulted ceiling, a spacious walk-in closet, and a private en-suite bath. Additional highlights include Hunter ceiling fans, a convenient second-floor laundry area, and custom Bali shades throughout for comfort, privacy, and a polished finish. The finished lower level provides valuable extra living space, ideal for a home office, gym, media room, or guest area, adding even more versatility to this exceptional home. The home features a new HVAC system installed in 2025, including a high-efficiency 80,000 BTU AirTemp furnace, 2.5-ton AC unit, new thermostat, and updated drainage and flue piping, all backed by a 1-year labor and 5-year equipment warranty. A new AO Smith 50-gallon water heater was also installed in 2025, along with a new water pressure regulator in 2024. Interior updates include whole-house carpeting added in 2021, an updated powder room with new fixtures, a board and batten accent wall, fresh paint, and modern lighting. The kitchen has been refreshed with a new sink, backsplash, and garbage disposal, along with updated bathroom fixtures throughout. Outdoor living has been enhanced with an expanded 15×15 deck. The community provides exceptional low-maintenance living with services that include roof replacement, landscaping, tree maintenance, exterior painting, driveway sealing, and snow removal-a rare level of coverage that adds long-term value and peace of mind. The community also features a shared firepit area and playground, offering great outdoor spaces for relaxation and recreation.
Full Property Details
Full Property Details for 109 Bellefield Ct
General
- Sold For: $359,900
- HOA FEE: $160/month
- Taxes: $4,174
- Status: Closed
- Type: Townhouse
- Source: West_Penn_MLS
- MLS ID: 1748270
- Added to Site: 46 day(s) ago
Interior
- Fireplace: Yes
- Number of Fireplaces: 1
- Fireplace(s): Family Room
- Appliances: Some Gas Appliances, Dishwasher, Disposal, Microwave, Refrigerator, Stove
- Flooring: Other, Vinyl, Carpet
Rooms
Bathrooms
- Total Bathrooms: 3
- Full Bathrooms: 2
- Half Bathrooms: 1
Bedrooms
- Total Bedrooms: 3
Parking
- Garage: Yes
- Attached garage: Yes
- Total Spaces: 2
- Parking Features: Built In
Location
- County: Allegheny-North
- Driving Directions: GPS
School Information
- Elem School District: Pine/Richland
- Midd School District: Pine/Richland
- High School District: Pine/Richland
Heating & Cooling
- Central air: Yes
- Air Conditioning: Yes
- Cooling Type: Central Air, Electric
- Heating Type: Forced Air, Gas
Utilities
- Sewer: Public Sewer
- Water: Public
Structural Information
- Architectural Style: Colonial, Two Story
- Construction: Brick, Vinyl Siding
- Roof: Asphalt
- Windows: Multi Pane
- Stories/Levels: 2
- Building Size: 1771
- Year Built: 2008
- Property Condition: Resale
Lot Features
- Lot Size (Acres): 0.132
- Lot Dimensions: 20 x 120
Financial Considerations
- Association Fee: $160
- Assoc Fee Freq.: Monthly
- Assessment Amount: $163,400
- Tax Amount: $4,174
Listing courtesy of Howard Hanna Real Estate Services
Sold courtesy of Nexthome Dynamic

Get Pre-Approved Today
Schools
Schools serving 109 Bellefield Ct
School District:Pine-Richland School District
| Name | Grades | Distance |
|---|---|---|
Richland El School 3811 Bakerstown Road, Gibsonia, PA 15044 | K-3 | 1.1 mi |
Eden Hall Upper El School 3900 Bakerstown Road, Gibsonia, PA 15044 | 4-6 | 1.1 mi |
Pine-Richland Middle School 100 Logan Road, Gibsonia, PA 15044 | 7-8 | 3.9 mi |
Pine-Richland High School 700 Warrendale Road, Gibsonia, PA 15044 | 9-12 | 4 mi |
Disclaimer:
School attendance boundaries provided by ATTOM Data Solutions and are for reference only. Contact the school directly to verify enrollment eligibility.
Price & Sales History for 109 Bellefield Ct
Date
Details
Price
Change
Source
5/29/2026
Sold
$359,900
-1.64%
MLS
4/13/2026
Listed
$365,900
—
MLS
Disclaimer: Historical sales information is derived from public records provided by the county offices. Information is not guaranteed and should be independently verified.
Home Warranty : Included
109 Bellefield Court, Richland, PA 15044 (MLS# 1748270) is a Townhouse property that was sold at $359,900 on May 29, 2026. Want to learn more about 109 Bellefield Court? Do you have questions about finding other Townhouse real estate for sale in Richland? You can browse all Richland real estate or contact a Coldwell Banker agent to request more information.