This is a carousel with tiles that activate property listing cards. Use the previous and next buttons to navigate.
1/1
$560,000
This is a carousel with tiles that activate property listing cards. Use the previous and next buttons to navigate.
1/1
Property Description
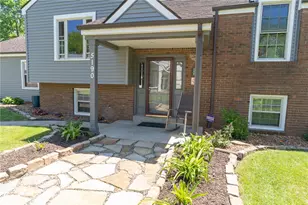
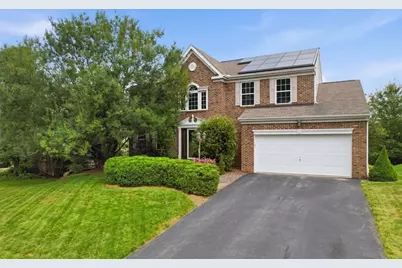
Showings begin July 29th! Welcome home to this spacious property in the highly desirable Richland Highlands community, featuring great curb appeal, a flat driveway, a classic brick front, and a custom upgraded entry door. This property offers the perfect blend of comfort and convenience. Nestled on a quiet cul-de-sac street, the home features an impressive 2-story entry that leads into a welcoming layout. The bright kitchen, featuring granite countertops and upgraded cabinets, opens to the family room, which is designed for gathering and features a cozy gas fireplace. The adjacent dining room opens to the formal living room for additional entertaining space. Wood flooring is featured throughout the foyer and kitchen, and you can step through the kitchen sliding door (upgraded in 2023) to enjoy the view from the newly stained deck, with a concrete patio beneath it, perfect for outdoor relaxation. On the second level, the master suite serves as a true retreat with cathedral ceilings, double closets, a relaxing jet tub, and new wood floors installed throughout. Three additional generously sized bedrooms are also located on this level, sharing a spacious hall bath and providing ample closet space for the whole family. The home's extensive living space continues into a huge finished lower level, complete with a kitchenette, full bath, and second fireplace. This level also includes a large finished bonus room for storage, hobbies, a playroom, a home gym, or even a fifth bedroom, as well as convenient walk-out access to the patio beneath the deck. Located within the top-rated Pine-Richland School District, this home is ideally situated near Route 8 and Route 910, providing effortless access to the area's best shopping, dining, and amenities. This home also features a top-of-the-line Tesla/SolarCity solar panel system with an interior-mounted SolarEdge HD-Wave inverter and black-on-black panels with side skirts that visually blend with the roof. At 7.56 kW with utility net metering and SREC ownership, the solar panel system is designed to fully offset household electricity usage -- no more electricity bills! The system is owned, paid off, and fully transferable to the new owners.
Full Property Details
Full Property Details for 213 Macduff Ct
General
- Sold For: $560,000
- HOA FEE: $20/month
- Taxes: $6,844
- Status: Closed
- Type: Single Family
- Source: West_Penn_MLS
- MLS ID: 1765644
- Added to Site: 78 day(s) ago
Interior
- Number of Rooms: 10
- Interior Features: Wet Bar, Kitchen Island, Pantry
- Fireplace: Yes
- Number of Fireplaces: 2
- Fireplace(s): Gas
- Appliances: Some Electric Appliances, Some Gas Appliances, Cooktop, Dishwasher, Disposal, Microwave, Refrigerator, Stove
- Flooring: Hardwood, Vinyl, Carpet
Rooms
Bathrooms
- Total Bathrooms: 4
- Full Bathrooms: 3
- Half Bathrooms: 1
Bedrooms
- Total Bedrooms: 4
Additional Information
- Security/Safety: Security System
Parking
- Garage: Yes
- Attached garage: Yes
- Total Spaces: 2
- Parking Features: Attached, Garage, Garage Door Opener
Location
- County: Allegheny-North
- Subdivision: Richland Highlands
- Driving Directions: Richland Road to Tartan to MacDuff Court
School Information
- Elem School District: Pine/Richland
- Midd School District: Pine/Richland
- High School District: Pine/Richland
Heating & Cooling
- Central air: Yes
- Air Conditioning: Yes
- Cooling Type: Central Air
- Heating Type: Forced Air, Gas
Utilities
- Sewer: Public Sewer
- Water: Public
Structural Information
- Architectural Style: French Provincial, Two Story
- Construction: Brick, Vinyl Siding
- Basement: Yes
- Basement Desc.: Finished, Walk-Out Access
- Roof: Asphalt
- Windows: Screens
- Stories/Levels: 2
- Year Built: 2009
- Property Condition: Resale
Lot Features
- Lot Size (Acres): 0.219
- Lot Dimensions: 87 x 124 x 67 x 118
Financial Considerations
- Association Fee: $20
- Assoc Fee Freq.: Monthly
- Assessment Amount: $256,400
- Tax Amount: $6,844
Get Pre-Approved Today
Schools
Schools serving 213 Macduff Ct
School District:Pine-Richland School District
| Name | Grades | Distance |
|---|---|---|
Hance El School 5518 Molnar Drive, Gibsonia, PA 15044 | K-3 | 0.9 mi |
Eden Hall Upper El School 3900 Bakerstown Road, Gibsonia, PA 15044 | 4-6 | 2.8 mi |
Pine-Richland Middle School 100 Logan Road, Gibsonia, PA 15044 | 7-8 | 4 mi |
Pine-Richland High School 700 Warrendale Road, Gibsonia, PA 15044 | 9-12 | 4.1 mi |
Disclaimer:
School attendance boundaries provided by ATTOM Data Solutions and are for reference only. Contact the school directly to verify enrollment eligibility.
Price & Sales History for 213 Macduff Ct
Date
Details
Price
Change
Source
9/10/2026
Sold
$560,000
-2.61%
MLS
7/20/2026
Listed
$575,000
—
MLS
Disclaimer: Historical sales information is derived from public records provided by the county offices. Information is not guaranteed and should be independently verified.
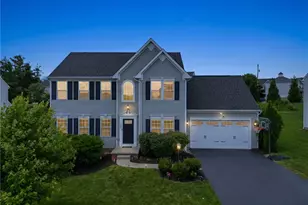
213 Macduff Court, Richland, PA 15044 (MLS# 1765644) is a Single Family property that was sold at $560,000 on September 10, 2026. This property was sold by The Wisniewski Team from our Airport Office.Want to learn more about 213 Macduff Court? Do you have questions about finding other Single Family real estate for sale in Richland? You can browse all Richland real estate or contact a Coldwell Banker agent to request more information.