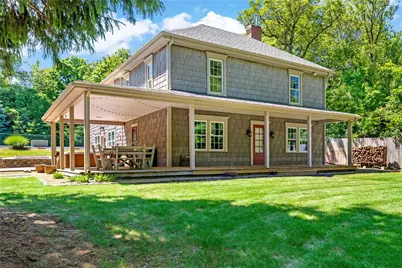
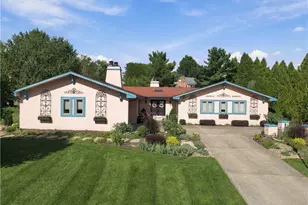
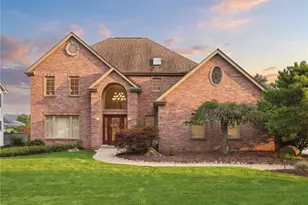
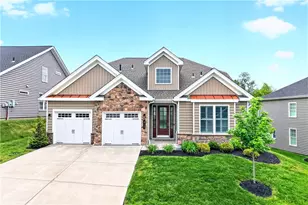
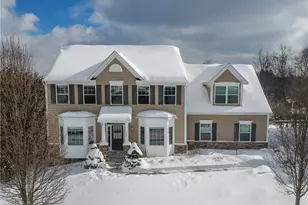

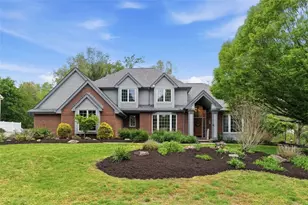
This is a carousel with tiles that activate property listing cards. Use the previous and next buttons to navigate.
1/1
$810,000
This is a carousel with tiles that activate property listing cards. Use the previous and next buttons to navigate.
1/1
Property Description
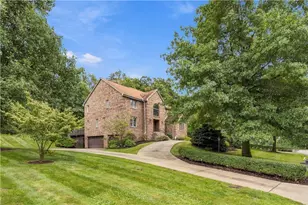
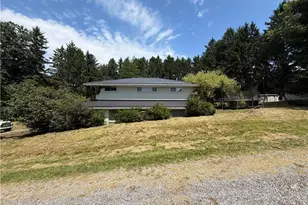
Tucked away on 2.38 private acres, this one-of-a-kind property offers the perfect combination of luxury, recreation & everyday comfort. A welcoming wraparound porch & picturesque setting create an unforgettable first impression, while the thoughtfully designed interior provides exceptional space for both entertaining & daily living. The stunning kitchen, serving as the heart of the home, features a large center island, quartz countertops, tile backsplash, stainless steel appliances, abundant cabinetry & connects to the dining area with a wood-burning fireplace, ideal for gathering with family & friends. The expansive living room features custom built-ins & a second wood-burning fireplace, while a private den & powder room complete the main level. Adding to the home's unique design is a dual staircase that provides convenient access to the second floor from both sides of the home. Upstairs, the impressive primary suite with vaulted ceiling & custom built-ins offers a true retreat with a spa-inspired ensuite featuring dual vanities, a walk-in shower, soaking tub & dual walk-in closets. Two additional bedrooms, a full bath & a spacious laundry room-formerly the fourth bedroom-provide flexibility to suit your needs. The finished lower-level game room adds even more living & entertaining space. Step outside to experience resort-style living with a covered porch, expansive patio, fire pit, hot tub, sport court & recessed trampoline surrounded by mature trees & scenic grounds. Completing the property is a large detached outbuilding with multiple garage bays, workshop space & loft storage, providing endless possibilities for vehicles, equipment & hobbies. Rarely does a property offer this level of privacy, acreage, amenities & usable space all in one package. Schedule your private tour today!
Full Property Details
Full Property Details for 4021 Bakerstown Rd
General
- Sold For: $810,000
- Taxes: $5,262
- Status: Closed
- Type: Single Family
- Source: West_Penn_MLS
- MLS ID: 1758254
- Added to Site: 129 day(s) ago
Interior
- Number of Rooms: 9
- Interior Features: Kitchen Island, Pantry, Window Treatments
- Fireplace: Yes
- Number of Fireplaces: 2
- Fireplace(s): Wood Burning
- Appliances: Some Gas Appliances, Cooktop, Dishwasher, Disposal, Microwave, Refrigerator
- Flooring: Ceramic Tile, Other, Carpet
Rooms
Bathrooms
- Total Bathrooms: 3
- Full Bathrooms: 2
- Half Bathrooms: 1
Bedrooms
- Total Bedrooms: 4
Additional Information
- Security/Safety: Security System
Parking
- Garage: Yes
- Total Spaces: 6
- Parking Features: Detached, Garage
Location
- County: Allegheny-North
- Driving Directions: Warrendale Rd, L on Bakerstown Rd
School Information
- Elem School District: Pine/Richland
- Midd School District: Pine/Richland
- High School District: Pine/Richland
Heating & Cooling
- Central air: Yes
- Air Conditioning: Yes
- Cooling Type: Central Air, Electric
- Heating Type: Forced Air, Gas
Utilities
- Sewer: Septic Tank
- Water: Public
Structural Information
- Architectural Style: Two Story
- Construction: Frame
- Basement: Yes
- Basement Desc.: Finished, Walk-Up Access
- Roof: Asphalt
- Windows: Window Treatments
- Stories/Levels: 2
- Building Size: 3328
- Year Built: 1930
- Property Condition: Resale
Lot Features
- Lot Size (Acres): 2.387
- Lot Dimensions: 24 x 288 x 488 x 274 x 359
Financial Considerations
- Assessment Amount: $201,300
- Tax Amount: $5,262
Listing courtesy of Nexthome Ppm Realty
Sold courtesy of Compass Pennsylvania, Llc

Get Pre-Approved Today
Schools
Schools serving 4021 Bakerstown Rd
School District:Pine-Richland School District
| Name | Grades | Distance |
|---|---|---|
Richland El School 3811 Bakerstown Road, Gibsonia, PA 15044 | K-3 | 0.8 mi |
Eden Hall Upper El School 3900 Bakerstown Road, Gibsonia, PA 15044 | 4-6 | 0.8 mi |
Pine-Richland Middle School 100 Logan Road, Gibsonia, PA 15044 | 7-8 | 2.1 mi |
Pine-Richland High School 700 Warrendale Road, Gibsonia, PA 15044 | 9-12 | 2.2 mi |
Disclaimer:
School attendance boundaries provided by ATTOM Data Solutions and are for reference only. Contact the school directly to verify enrollment eligibility.
Price & Sales History for 4021 Bakerstown Rd
Date
Details
Price
Change
Source
9/04/2026
Sold
$810,000
1.38%
MLS
6/05/2026
Listed
$799,000
—
MLS
Disclaimer: Historical sales information is derived from public records provided by the county offices. Information is not guaranteed and should be independently verified.
4021 Bakerstown Rd, Richland, PA 15044 (MLS# 1758254) is a Single Family property that was sold at $810,000 on September 04, 2026. Want to learn more about 4021 Bakerstown Rd? Do you have questions about finding other Single Family real estate for sale in Richland? You can browse all Richland real estate or contact a Coldwell Banker agent to request more information.