This is a carousel with tiles that activate property listing cards. Use the previous and next buttons to navigate.
1/1
$290,000
This is a carousel with tiles that activate property listing cards. Use the previous and next buttons to navigate.
1/1
Property Description
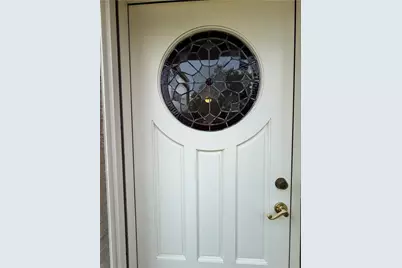
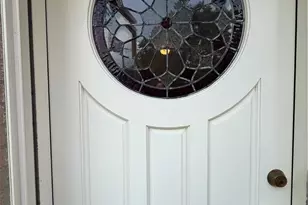
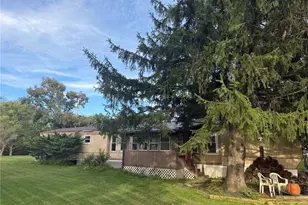
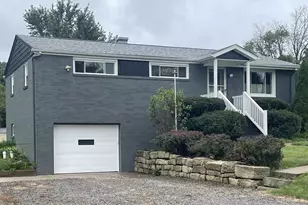
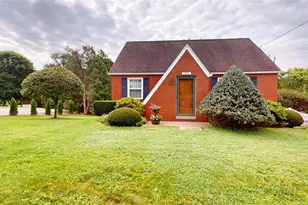
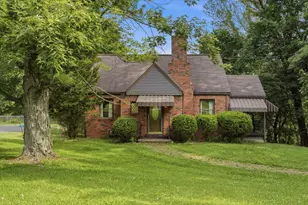
Hard-to-Find Opportunity in Richland Township! This freshly painted 3-bedroom brick ranch home is located in Pine-Richland School District-a rare find! Beautiful hardwood floors throughout add warmth and character. Generous closet space. The kitchen features cherry cabinetry and convenient stainless pull-out drawers, offering both style and functionality. Anderson Storm door, Pella windows. Two separate one-car integral garages provide plenty of space for parking and storage. Just arrived is a fresh layer of gravel making easy access to the garages. Situated on 1.24 acres, you'll enjoy a spacious, refreshed deck and yard, with convenient access to both Pittsburgh and Butler , and to many merchants, making commuting and everyday travel a breeze. Don't miss this wonderful opportunity to own a well-maintained home in an exceptional location!
Full Property Details
Full Property Details for 4140 Grandview Dr
General
- Sold For: $290,000
- Taxes: $3,364
- Status: Closed
- Type: Single Family
- Source: West_Penn_MLS
- MLS ID: 1767411
- Added to Site: 58 day(s) ago
Interior
- Number of Rooms: 8
- Interior Features: Pantry
- Appliances: Some Electric Appliances, Dryer, Dishwasher, Microwave, Refrigerator, Stove, Washer
- Flooring: Hardwood, Tile
Rooms
Bathrooms
- Total Bathrooms: 1
- Full Bathrooms: 1
Bedrooms
- Total Bedrooms: 3
Parking
- Garage: Yes
- Attached garage: Yes
- Total Spaces: 2
- Parking Features: Built In, Garage Door Opener
Location
- County: Allegheny-North
- Subdivision: Richland Terrace Plan
- Driving Directions: Rt. 28 to Route 8 North. Proceed to the traffic light at Grandview Crossing (Get Go and Lowe's intersection) Turn right on Grandview, and the home is on the right.
School Information
- Elem School District: Pine/Richland
- Midd School District: Pine/Richland
- High School District: Pine/Richland
Heating & Cooling
- Central air: Yes
- Air Conditioning: Yes
- Cooling Type: Central Air
- Heating Type: Forced Air, Gas
Utilities
- Sewer: Public Sewer
- Water: Public
Structural Information
- Architectural Style: Colonial, Ranch
- Construction: Brick
- Basement: Yes
- Basement Desc.: Full, Walk-Out Access
- Roof: Asphalt
- Windows: Screens
- Stories/Levels: 1
- Year Built: 1957
- Property Condition: Resale
Lot Features
- Lot Size (Acres): 1.24
- Lot Dimensions: 53660 sq.ft.
Financial Considerations
- Assoc Fee Freq.: Annually
- Assessment Amount: $135,000
- Tax Amount: $3,364
Listing courtesy of Berkshire Hathaway The Preferred Realty
Sold courtesy of Keller Williams Steel City

Get Pre-Approved Today
Schools
Schools serving 4140 Grandview Dr
School District:Pine-Richland School District
| Name | Grades | Distance |
|---|---|---|
Hance El School 5518 Molnar Drive, Gibsonia, PA 15044 | K-3 | 1.1 mi |
Eden Hall Upper El School 3900 Bakerstown Road, Gibsonia, PA 15044 | 4-6 | 1.9 mi |
Pine-Richland Middle School 100 Logan Road, Gibsonia, PA 15044 | 7-8 | 4.3 mi |
Pine-Richland High School 700 Warrendale Road, Gibsonia, PA 15044 | 9-12 | 4.4 mi |
Disclaimer:
School attendance boundaries provided by ATTOM Data Solutions and are for reference only. Contact the school directly to verify enrollment eligibility.
Price & Sales History for 4140 Grandview Dr
Date
Details
Price
Change
Source
9/16/2026
Sold
$290,000
-1.69%
MLS
7/30/2026
Listed
$295,000
—
MLS
Disclaimer: Historical sales information is derived from public records provided by the county offices. Information is not guaranteed and should be independently verified.
Home Warranty : Included
4140 Grandview Drive, Richland, PA 15044 (MLS# 1767411) is a Single Family property that was sold at $290,000 on September 16, 2026. Want to learn more about 4140 Grandview Drive? Do you have questions about finding other Single Family real estate for sale in Richland? You can browse all Richland real estate or contact a Coldwell Banker agent to request more information.