This is a carousel with tiles that activate property listing cards. Use the previous and next buttons to navigate.
1/1
$580,000
This is a carousel with tiles that activate property listing cards. Use the previous and next buttons to navigate.
1/1
Property Description
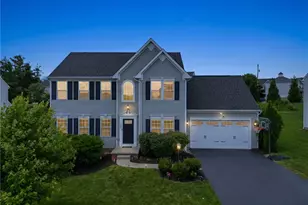
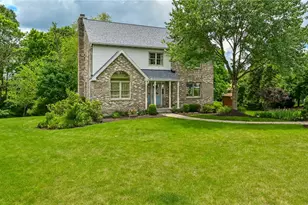
Nestled on a quiet street in sought-after Grandview Estates, this beautifully maintained home features family-friendly comfort, functionality, and convenience. Located in top rated Pine-Richland school district. A bright two-story foyer welcomes you as you walk into a fully updated kitchen with granite countertops and new appliances. The open concept living room with a gas fireplace is ideal for entertaining. Sliding glass doors allow access to a large Trex deck and beautifully private panoramic views on an oversized 1.14-acre lot offering serenity at its finest. First floor features dining room, office, powder room, and 9 ft. ceilings. Upstairs you will find 4 spacious bedrooms with master suite featuring cathedral ceilings, two large walk-in closets, a jetted tub, and glass shower. The remaining bedrooms are large with plenty of closet space, and a full bathroom with tub. The walkout finished basement features a full bathroom, wet bar, laundry room, and additional space which offers plenty of room for storage. Outside you will find a lower-level patio overlooking the private wooded yard with newly installed up- lighting, creating a beautiful ambience. There is also a shed and fire pit for all your outdoor activities. Terrific neighborhood and location. Conveniently located close Rt. 8, 910, PA Turnpike, North Park, grocery stores, shopping and dining. Come and see what this fabulous home has to offer!
Full Property Details
Full Property Details for 513 Madison Dr
General
- Sold For: $580,000
- HOA FEE: $9/month
- HOA FEE FREQ.: Annually
- Taxes: $7,745
- Status: Closed
- Type: Single Family
- Source: West_Penn_MLS
- MLS ID: 1757241
- Added to Site: 67 day(s) ago
Interior
- Number of Rooms: 12
- Interior Features: Wet Bar, Jetted Tub
- Fireplace: Yes
- Number of Fireplaces: 1
- Fireplace(s): Gas
- Appliances: Some Gas Appliances, Convection Oven, Dishwasher, Disposal, Microwave, Refrigerator, Stove
- Flooring: Ceramic Tile, Vinyl, Carpet
Rooms
Bathrooms
- Total Bathrooms: 4
- Full Bathrooms: 3
- Half Bathrooms: 1
Bedrooms
- Total Bedrooms: 4
Additional Information
- Security/Safety: Security System
Parking
- Garage: Yes
- Attached garage: Yes
- Total Spaces: 2
- Parking Features: Attached, Garage, Garage Door Opener
Location
- County: Allegheny-North
- Subdivision: Grandview Estates
- Driving Directions: North on Rt 8, Right on Route 910, Left on Clendenning, Left on Grandview, Right on Madison.
School Information
- Elem School District: Pine/Richland
- Midd School District: Pine/Richland
- High School District: Pine/Richland
Heating & Cooling
- Central air: Yes
- Air Conditioning: Yes
- Cooling Type: Central Air
- Heating Type: Forced Air, Gas
Utilities
- Sewer: Public Sewer
- Water: Public
Structural Information
- Architectural Style: Colonial, Two Story
- Construction: Brick, Vinyl Siding
- Basement: Yes
- Basement Desc.: Full, Walk-Out Access
- Roof: Asphalt
- Windows: Multi Pane, Screens
- Stories/Levels: 2
- Building Size: 2240
- Year Built: 2009
- Property Condition: Resale
Lot Features
- Lot Size (Acres): 1.1403
- Lot Dimensions: 1.1403
Financial Considerations
- Association Fee: $105
- Assoc Fee Freq.: Annually
- Assessment Amount: $269,800
- Tax Amount: $7,745
Get Pre-Approved Today
Schools
Schools serving 513 Madison Dr
School District:Pine-Richland School District
| Name | Grades | Distance |
|---|---|---|
Hance El School 5518 Molnar Drive, Gibsonia, PA 15044 | K-3 | 1.4 mi |
Eden Hall Upper El School 3900 Bakerstown Road, Gibsonia, PA 15044 | 4-6 | 2.4 mi |
Pine-Richland Middle School 100 Logan Road, Gibsonia, PA 15044 | 7-8 | 4.9 mi |
Pine-Richland High School 700 Warrendale Road, Gibsonia, PA 15044 | 9-12 | 5 mi |
Disclaimer:
School attendance boundaries provided by ATTOM Data Solutions and are for reference only. Contact the school directly to verify enrollment eligibility.
Price & Sales History for 513 Madison Dr
Date
Details
Price
Change
Source
7/30/2026
Sold
$580,000
0.87%
MLS
6/16/2026
Price Reduced
$575,000
-2.53%
MLS
5/31/2026
Listed
$589,900
—
MLS
Disclaimer: Historical sales information is derived from public records provided by the county offices. Information is not guaranteed and should be independently verified.
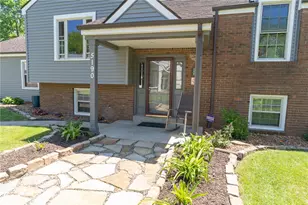
513 Madison Dr, Richland, PA 15044 (MLS# 1757241) is a Single Family property that was sold at $580,000 on July 30, 2026. This property was listed by Holly Vierling from our North Hills Office.Want to learn more about 513 Madison Dr? Do you have questions about finding other Single Family real estate for sale in Richland? You can browse all Richland real estate or contact a Coldwell Banker agent to request more information.