This is a carousel with tiles that activate property listing cards. Use the previous and next buttons to navigate.
1/1
$435,000
This is a carousel with tiles that activate property listing cards. Use the previous and next buttons to navigate.
1/1
Property Description
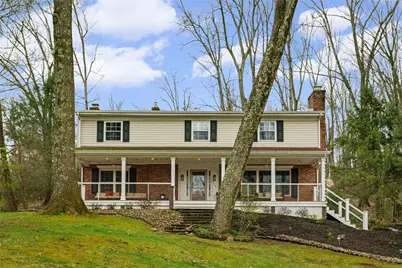
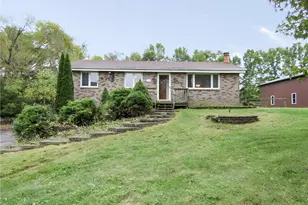
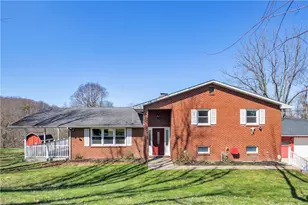
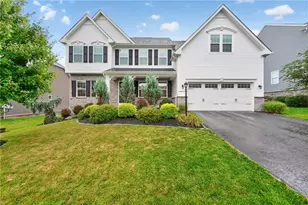
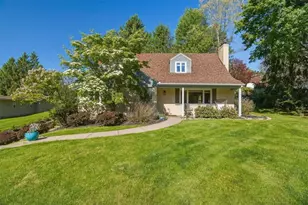
Spacious 5-bedroom, 2.5-bath colonial offering a functional layout with a warm, inviting feel and great flow for everyday living and entertaining. The custom Azek front porch with stainless steel railings and lighting creates a welcoming entry and sets the tone as you step inside. The main level features hardwood flooring, multiple living spaces, and two fireplaces, including a cozy family room with exposed brick, wood beam accents, and a charming hearth that adds character and warmth to the home. The layout offers a nice balance of open connection and defined spaces, making it easy to both entertain and spread out. The kitchen is thoughtfully designed with an abundance of cabinetry, granite countertops, and a large peninsula with seating-perfect for casual meals, morning coffee, or gathering while cooking. Stainless steel appliances, including a KitchenAid dishwasher and French door refrigerator, complement the space, while updated lighting adds a clean, modern touch. A window over the sink brings in natural light and offers a peaceful view of the backyard. The kitchen flows seamlessly into the living area, creating a connected and functional space. Just off the kitchen, step outside to a brick and stone patio overlooking a private backyard setting with mature trees-ideal for relaxing, entertaining, or enjoying quiet evenings outdoors. The formal dining room overlooks the backyard as well and provides a great space for hosting. Upstairs, you'll find five generously sized bedrooms offering flexibility for guests, home office space, or additional living needs. The bathrooms have been thoughtfully updated with a custom feel, featuring a double vanity with rich wood cabinetry, granite countertops, and updated fixtures. The primary bath offers a spa-like experience with a walk-in rain shower with body jets, while the hall bath includes a soaking tub with full tile surround and decorative accent band, creating a clean, polished look. The combination of finishes gives both bathrooms a warm, elevated feel that stands out from the typical. The finished lower level provides additional living space that can easily serve as a game room, media space, workout area, or playroom. A two-car tandem garage includes a large attached workshop area, offering excellent storage, hobby space, or room for an additional vehicle. Exterior improvements include a newer driveway, garage door, backyard drainage enhancements, and established perennial landscaping throughout the property. Located in the Pine-Richland School District, this home is tucked just off Route 8 with easy access to Route 910, the PA Turnpike, and a wide variety of restaurants, shopping, and everyday conveniences.
Full Property Details
Full Property Details for 628 Westland Dr
General
- Sold For: $435,000
- Taxes: $7,159
- Status: Closed
- Type: Single Family
- Source: West_Penn_MLS
- MLS ID: 1747247
- Added to Site: 97 day(s) ago
Interior
- Number of Rooms: 11
- Interior Features: Window Treatments
- Fireplace: Yes
- Number of Fireplaces: 2
- Fireplace(s): Gas
- Appliances: Some Electric Appliances, Dryer, Dishwasher, Disposal, Refrigerator, Stove, Washer
- Flooring: Hardwood
Rooms
Bathrooms
- Total Bathrooms: 3
- Full Bathrooms: 2
- Half Bathrooms: 1
Bedrooms
- Total Bedrooms: 5
Parking
- Garage: Yes
- Attached garage: Yes
- Total Spaces: 2
- Parking Features: Built In
Location
- County: Allegheny-North
- Driving Directions: Route 8 to Westland Drive
School Information
- Elem School District: Pine/Richland
- Midd School District: Pine/Richland
- High School District: Pine/Richland
Heating & Cooling
- Central air: Yes
- Air Conditioning: Yes
- Cooling Type: Central Air
- Heating Type: Forced Air, Gas
Utilities
- Sewer: Public Sewer
- Water: Public
Structural Information
- Architectural Style: Colonial, Two Story
- Construction: Frame
- Basement: Yes
- Basement Desc.: Finished
- Roof: Asphalt
- Windows: Window Treatments
- Stories/Levels: 2
- Building Size: 2262
- Year Built: 1962
- Property Condition: Resale
Lot Features
- Lot Size (Acres): 0.4603
- Lot Dimensions: 203 x 96 m/l
Financial Considerations
- Assessment Amount: $267,400
- Tax Amount: $7,159
Listing courtesy of Howard Hanna Real Estate Services
Sold courtesy of Century 21 Frontier Realty

Get Pre-Approved Today
Schools
Schools serving 628 Westland Dr
School District:Pine-Richland School District
| Name | Grades | Distance |
|---|---|---|
Hance El School 5518 Molnar Drive, Gibsonia, PA 15044 | K-3 | 0.3 mi |
Eden Hall Upper El School 3900 Bakerstown Road, Gibsonia, PA 15044 | 4-6 | 2.1 mi |
Pine-Richland Middle School 100 Logan Road, Gibsonia, PA 15044 | 7-8 | 4 mi |
Pine-Richland High School 700 Warrendale Road, Gibsonia, PA 15044 | 9-12 | 4.1 mi |
Disclaimer:
School attendance boundaries provided by ATTOM Data Solutions and are for reference only. Contact the school directly to verify enrollment eligibility.
Price & Sales History for 628 Westland Dr
Date
Details
Price
Change
Source
6/30/2026
Sold
$435,000
-3.33%
MLS
5/06/2026
Price Reduced
$450,000
-3.23%
MLS
4/22/2026
Price Reduced
$465,000
-4.12%
MLS
4/08/2026
Listed
$485,000
—
MLS
Disclaimer: Historical sales information is derived from public records provided by the county offices. Information is not guaranteed and should be independently verified.
628 Westland Dr, Richland, PA 15044 (MLS# 1747247) is a Single Family property that was sold at $435,000 on June 30, 2026. Want to learn more about 628 Westland Dr? Do you have questions about finding other Single Family real estate for sale in Richland? You can browse all Richland real estate or contact a Coldwell Banker agent to request more information.